- 5
- 3
- 8
- 705 m2
- 3 183.0 m2
Monthly Costs
Monthly Bond Repayment ZAR .
Calculated over years at % with no deposit. Change Assumptions
Affordability Calculator | Bond Costs Calculator | Bond Repayment Calculator | Apply for a BondBond Calculator

Disclaimer: The estimates contained on this webpage are provided for general information purposes and should be used as a guide only. While every effort is made to ensure the accuracy of the calculator, RE/MAX of Southern Africa cannot be held liable for any loss or damage arising directly or indirectly from the use of this calculator, including any incorrect information generated by this calculator, and/or arising pursuant to your reliance on such information.
Mun. Rates & Taxes: ZAR 0.00
Monthly Levy: ZAR 600.00
Property description
The opportunity of being a part of this unique lifestyle is not to be passed over.
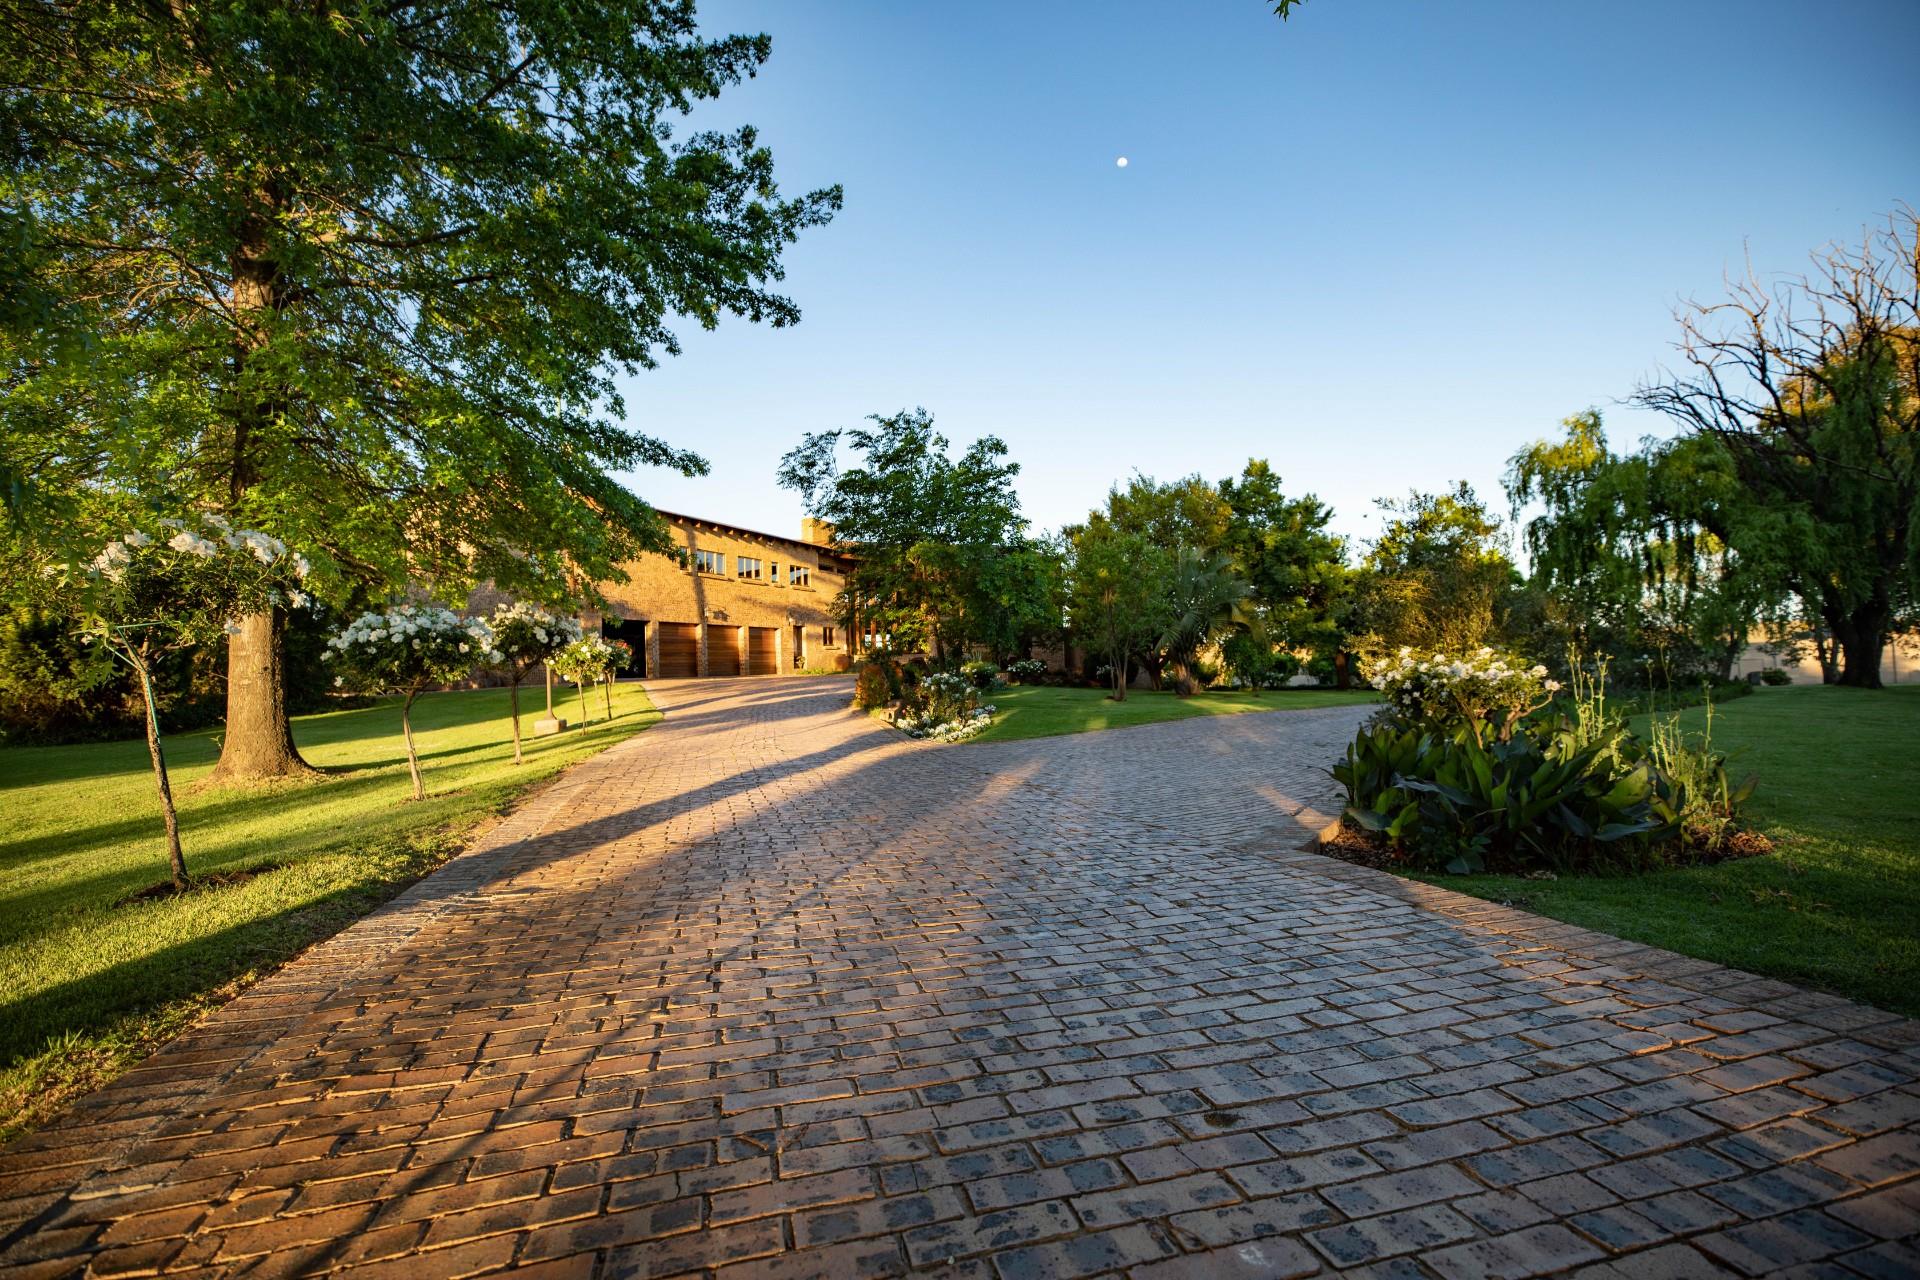
Two portions, Riverview Country Estate, Kromdraai 20, Witbank
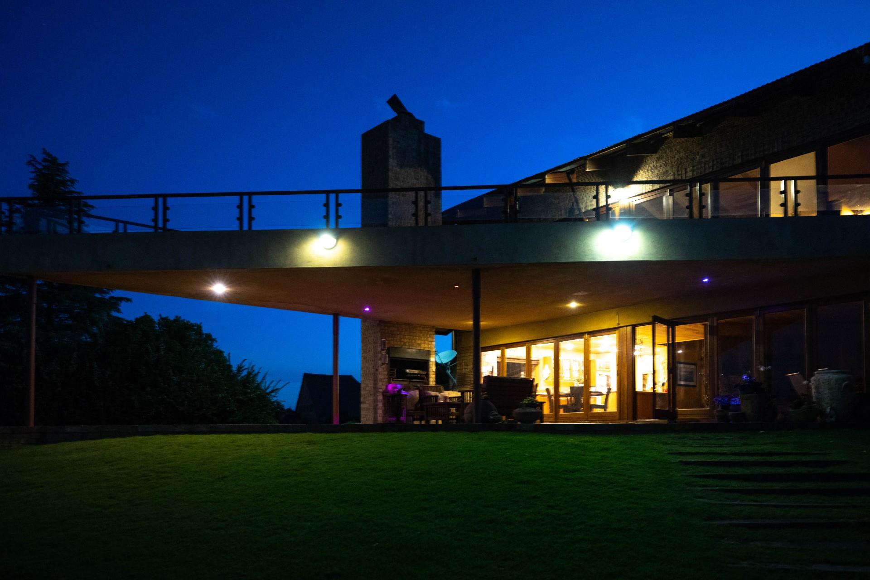
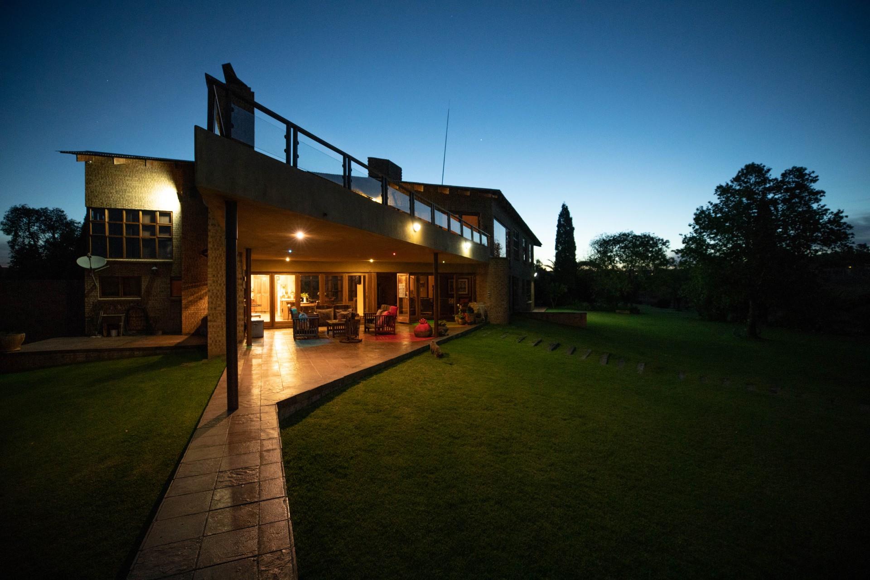
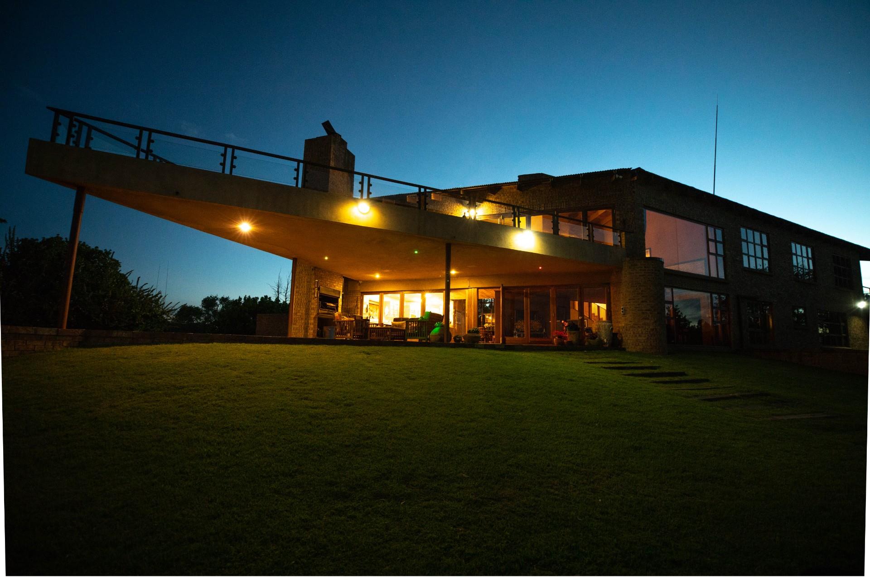
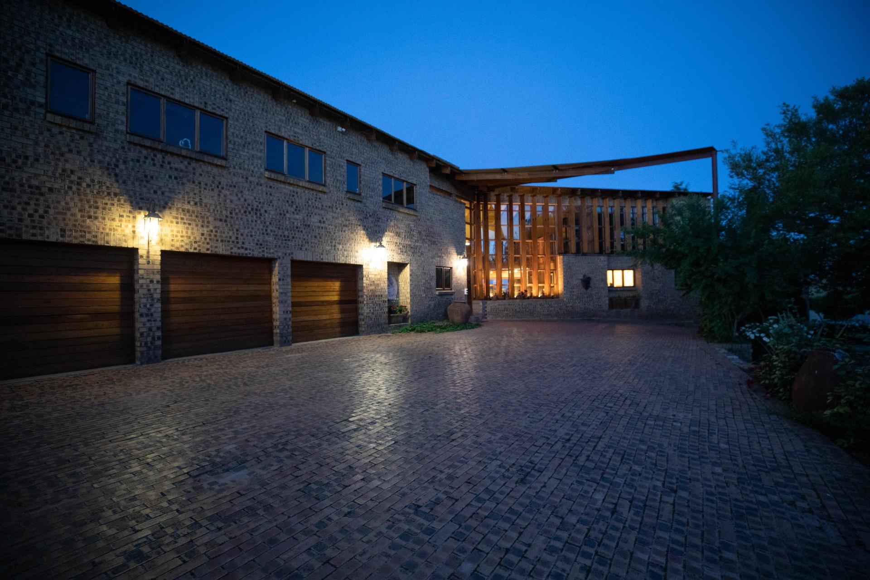
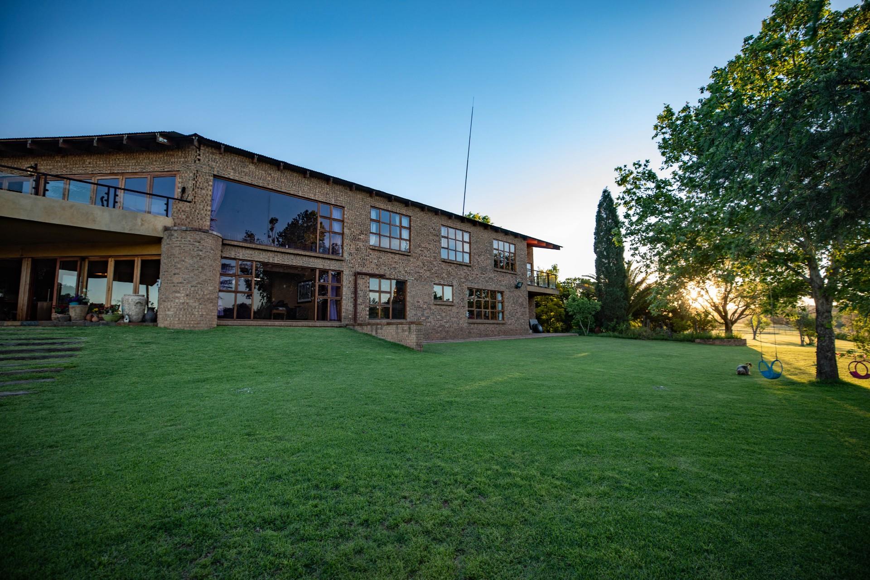
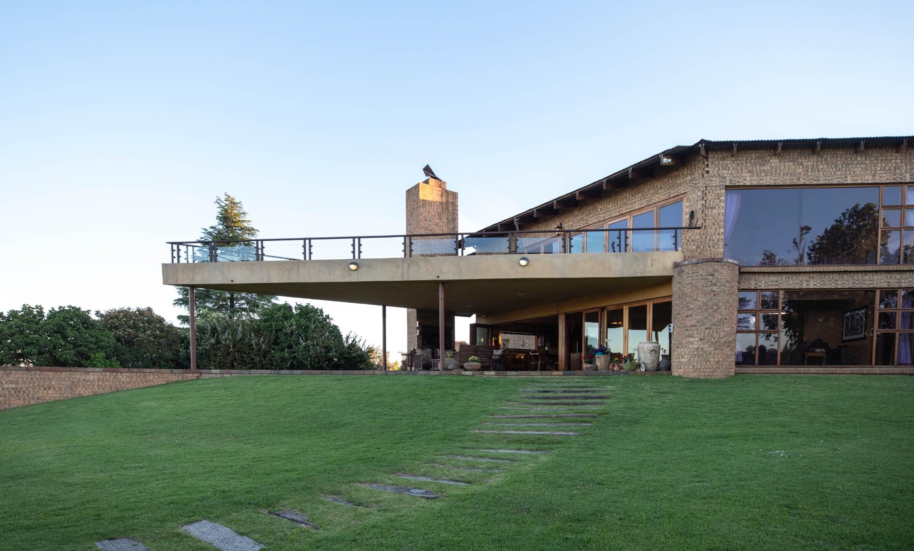
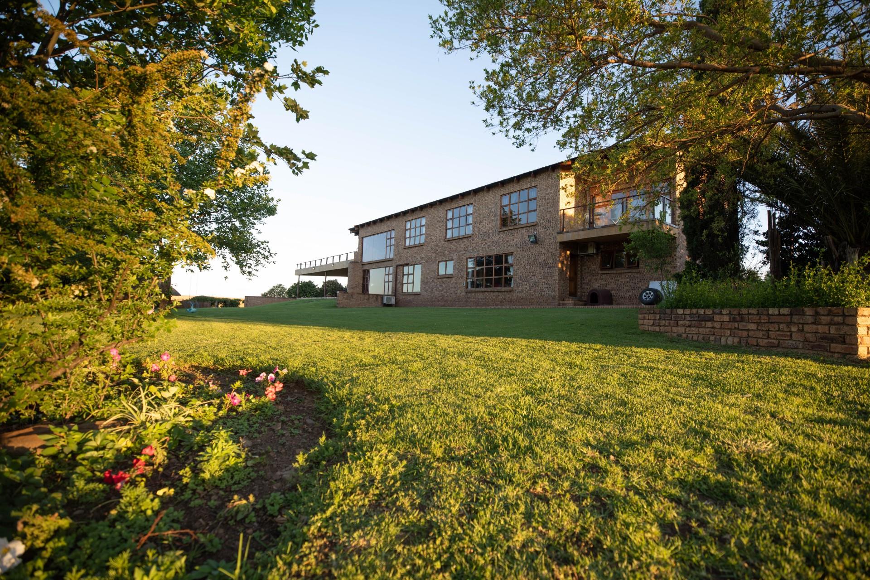
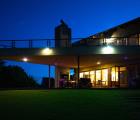
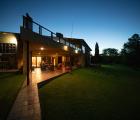
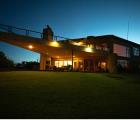
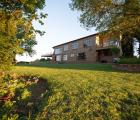
Architect designed dwelling by well-known architect, Adriaan Badenhorst.
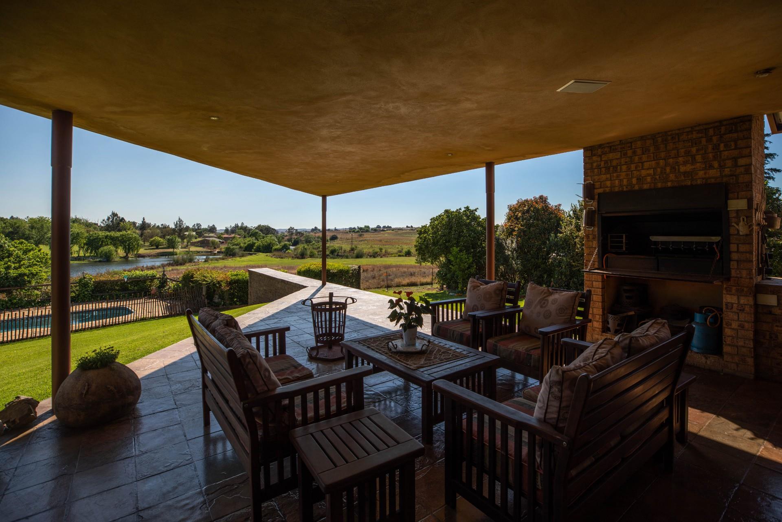
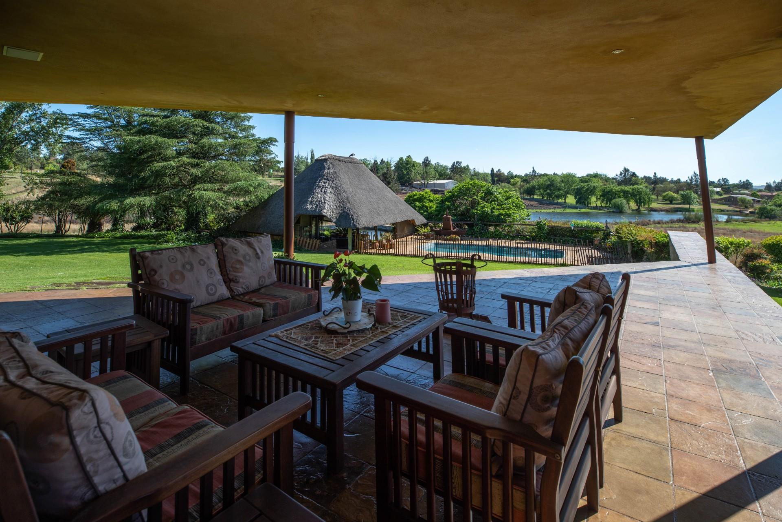
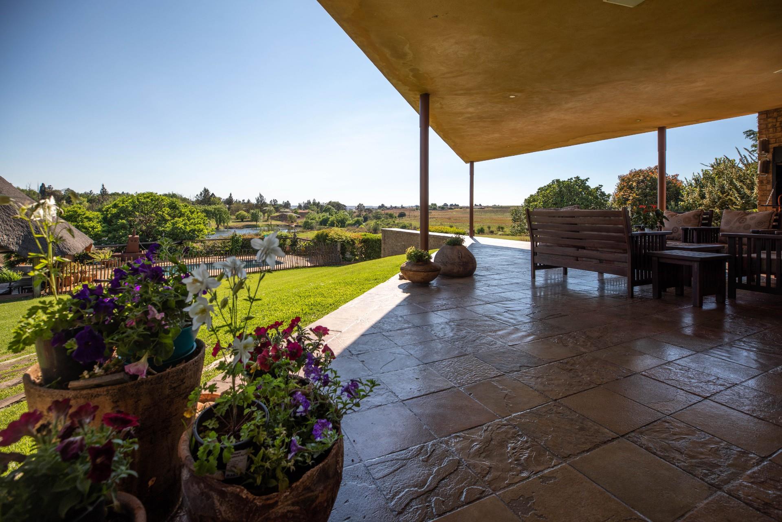
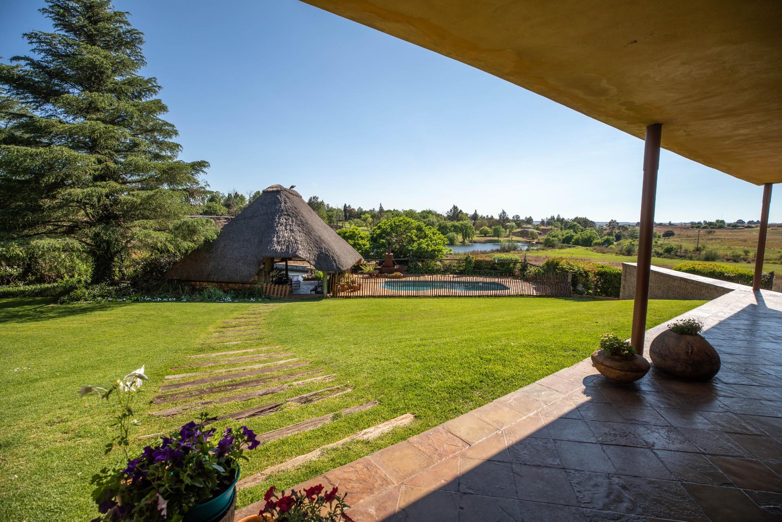
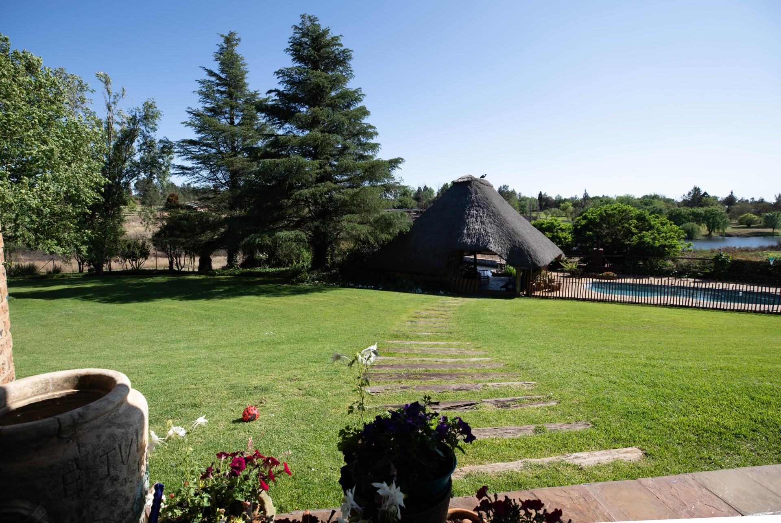
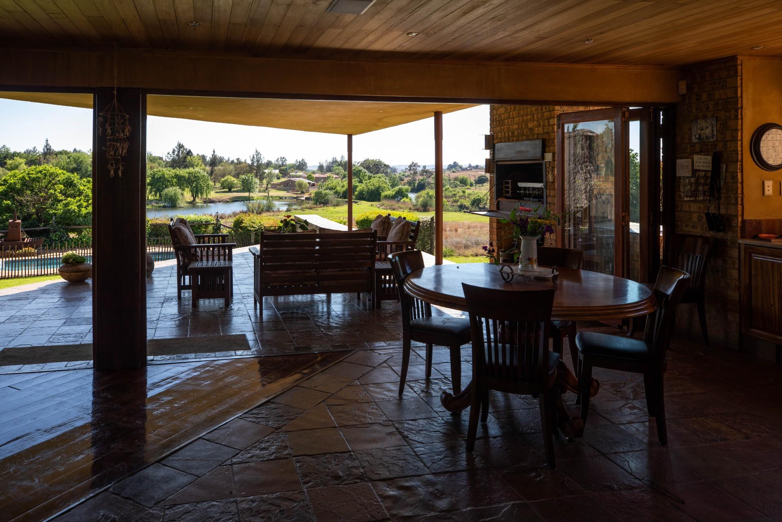
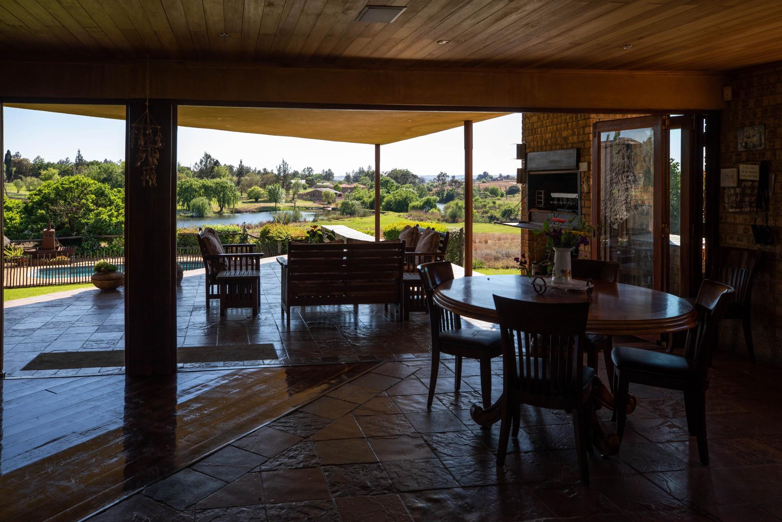
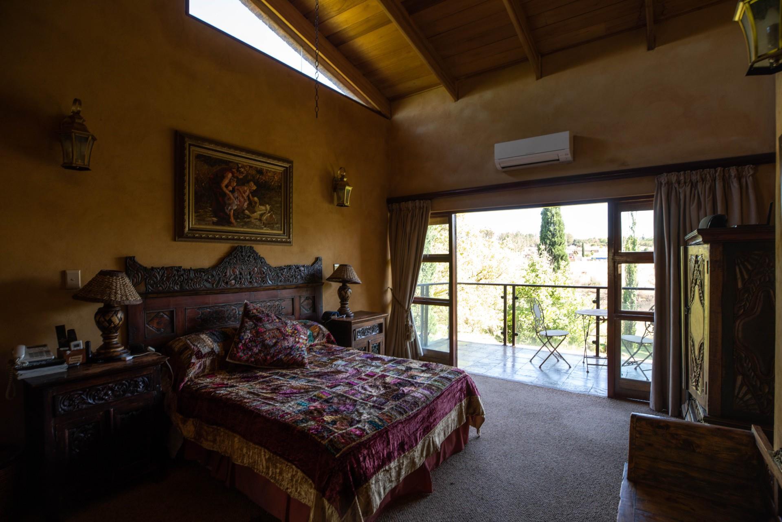
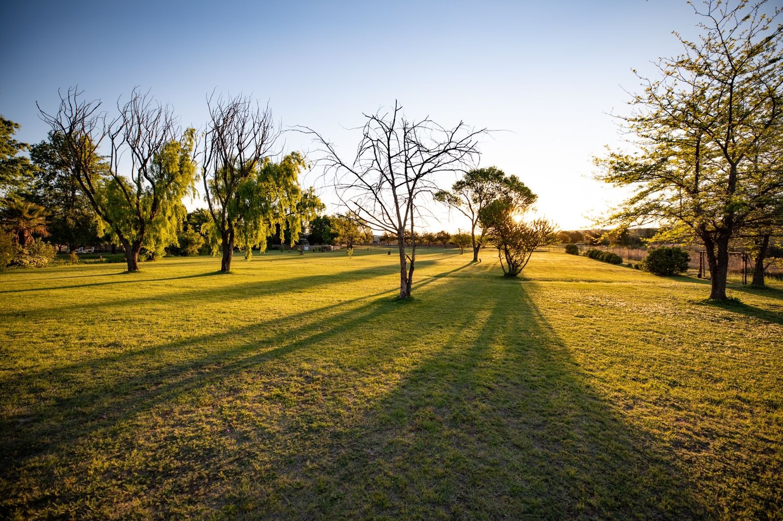
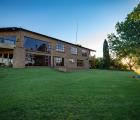
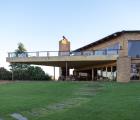
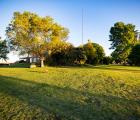
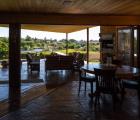
Unrestricted view of the private dam and Olifants River.
Main house 705m2 on 2.8ha and 1ha of land on a separate plot.
Eskom Power (No load shedding) + borehole-strong enough for domestic use + irrigation out of Olifants river and Fiber connection.
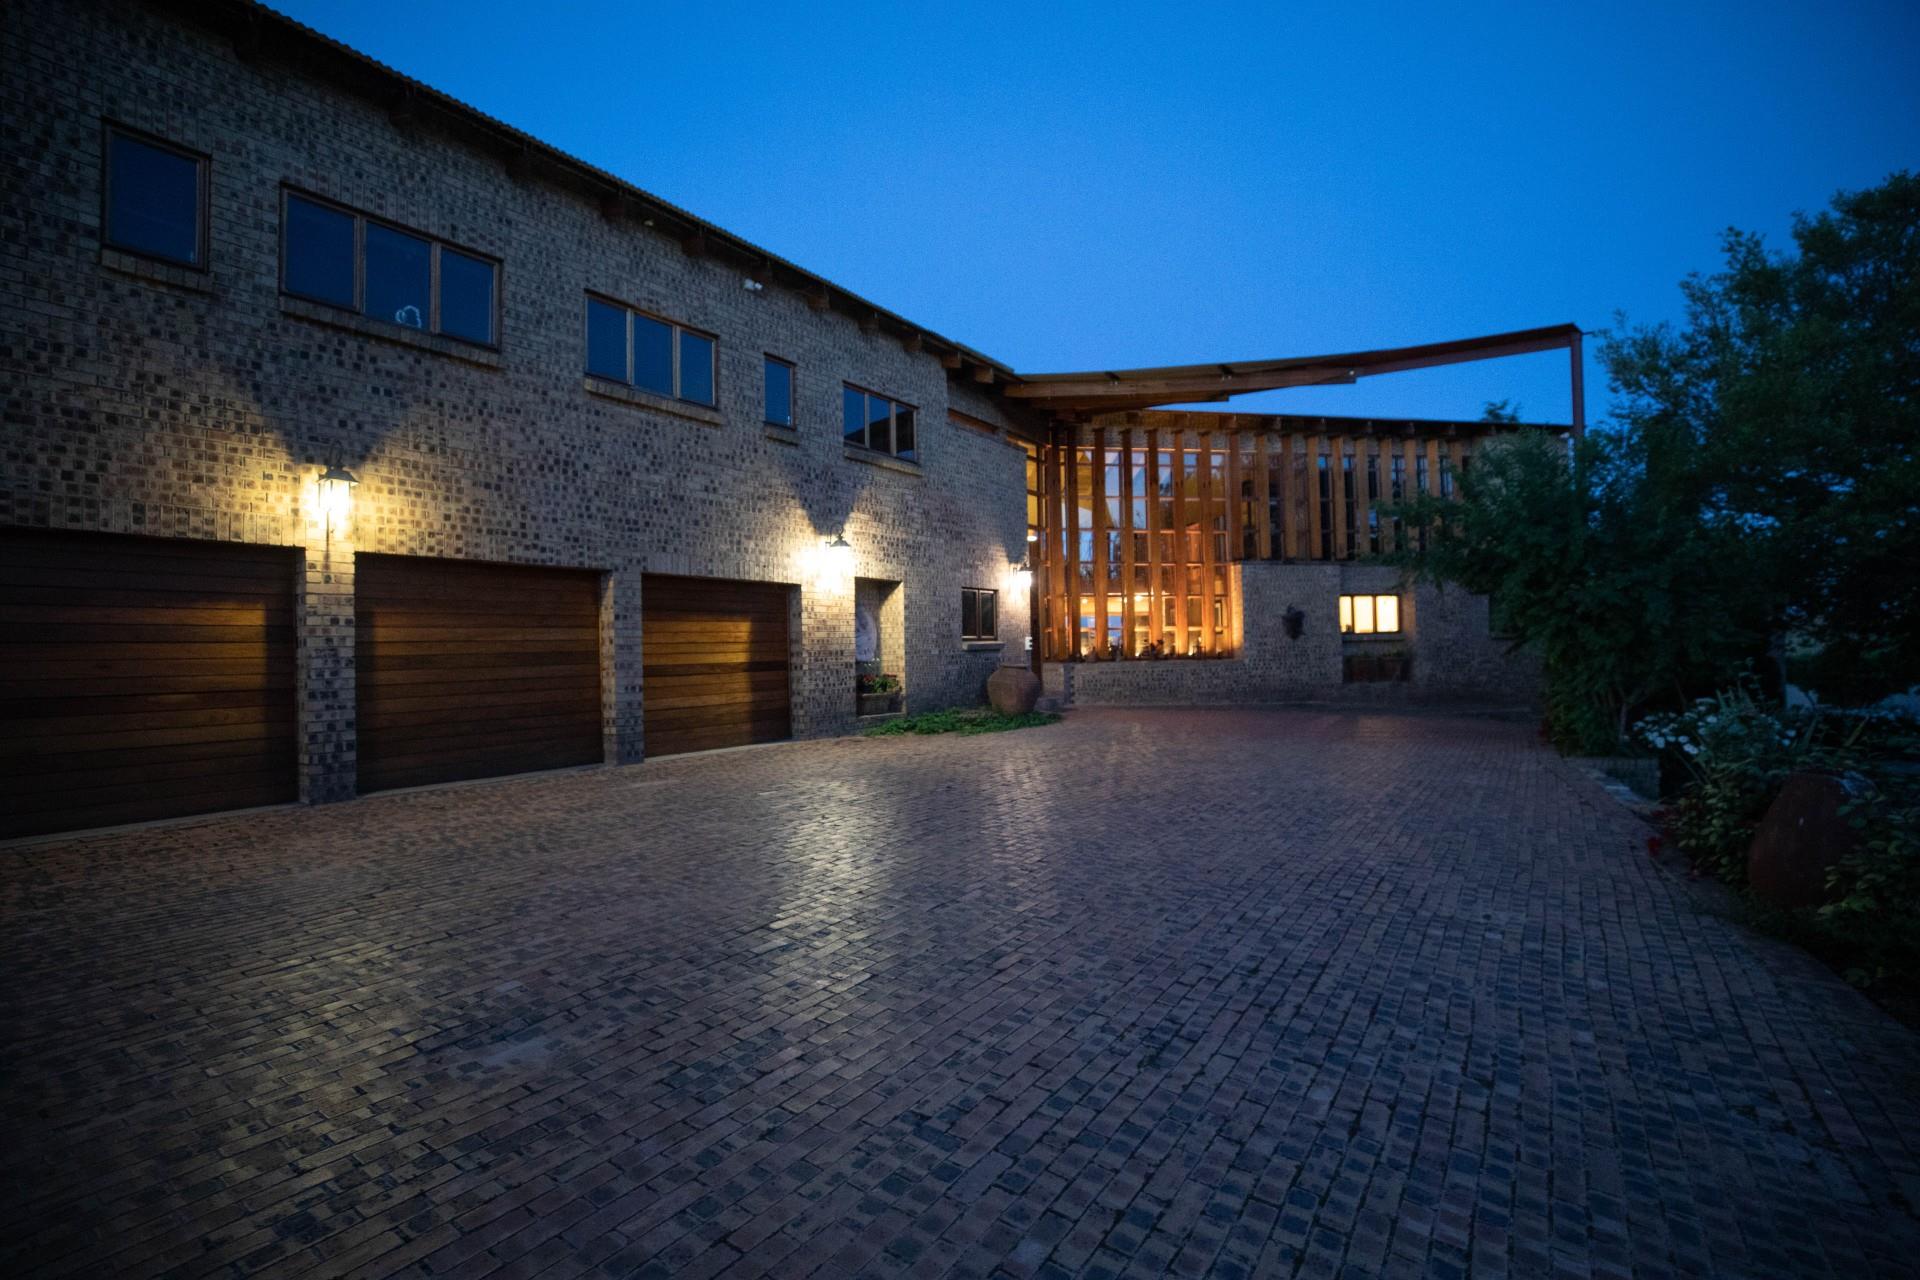
Electric fence as well as palisade fencing and CCTV cameras covering the perimeter of the main dwelling.
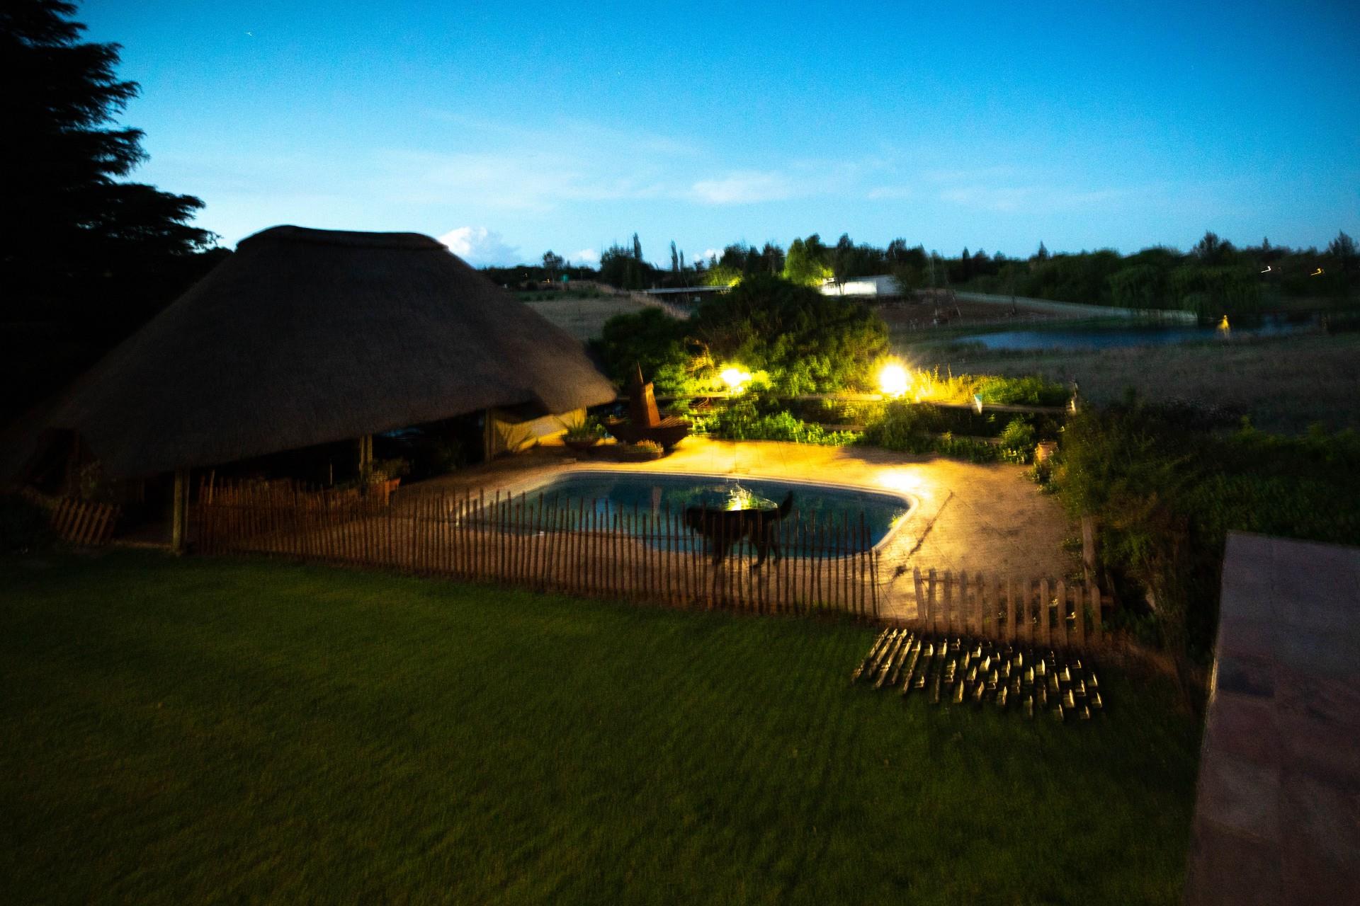
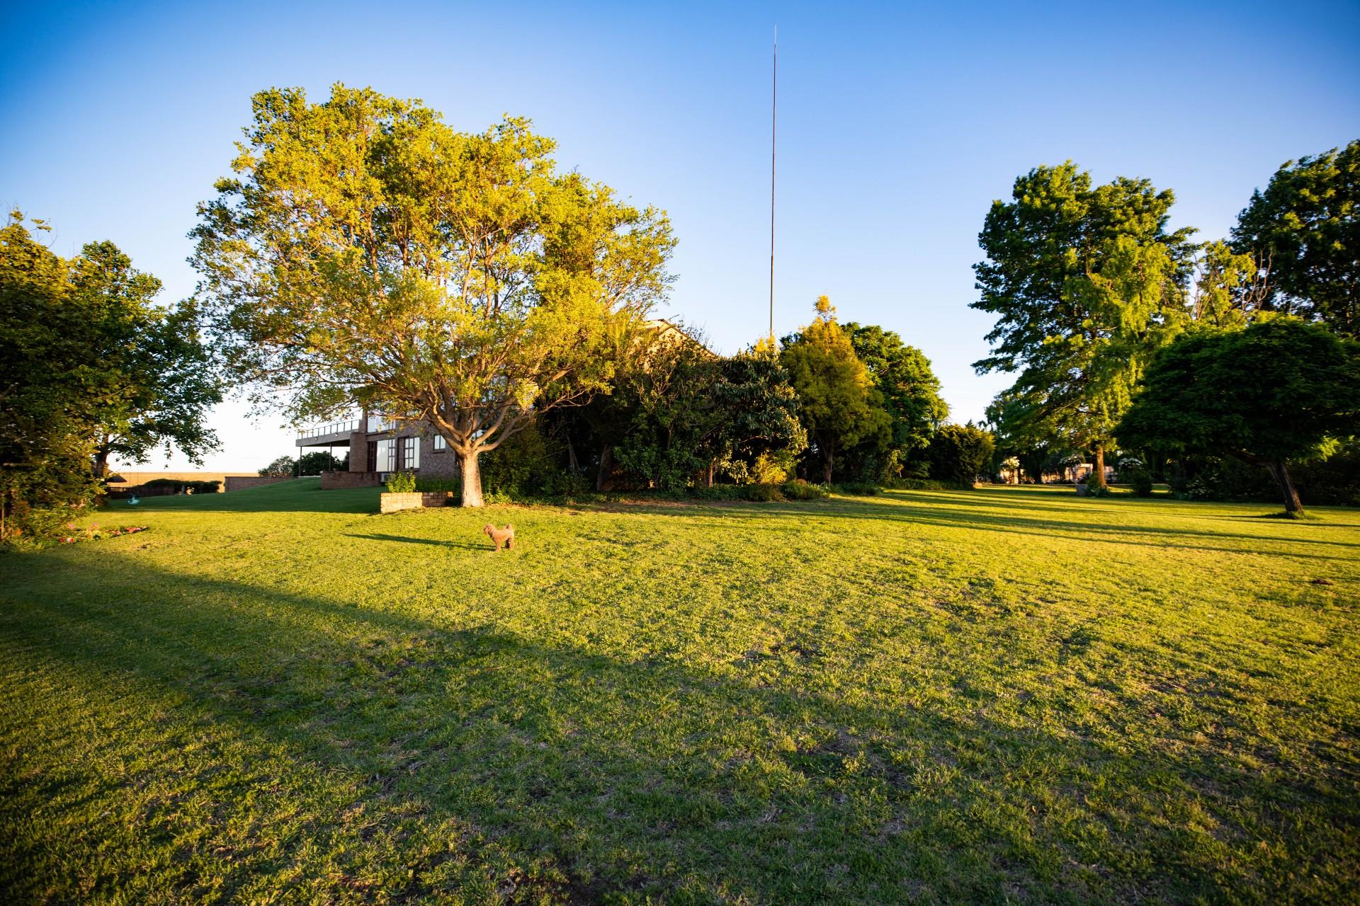
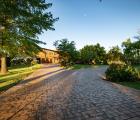
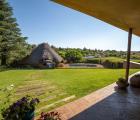
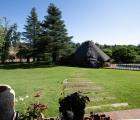
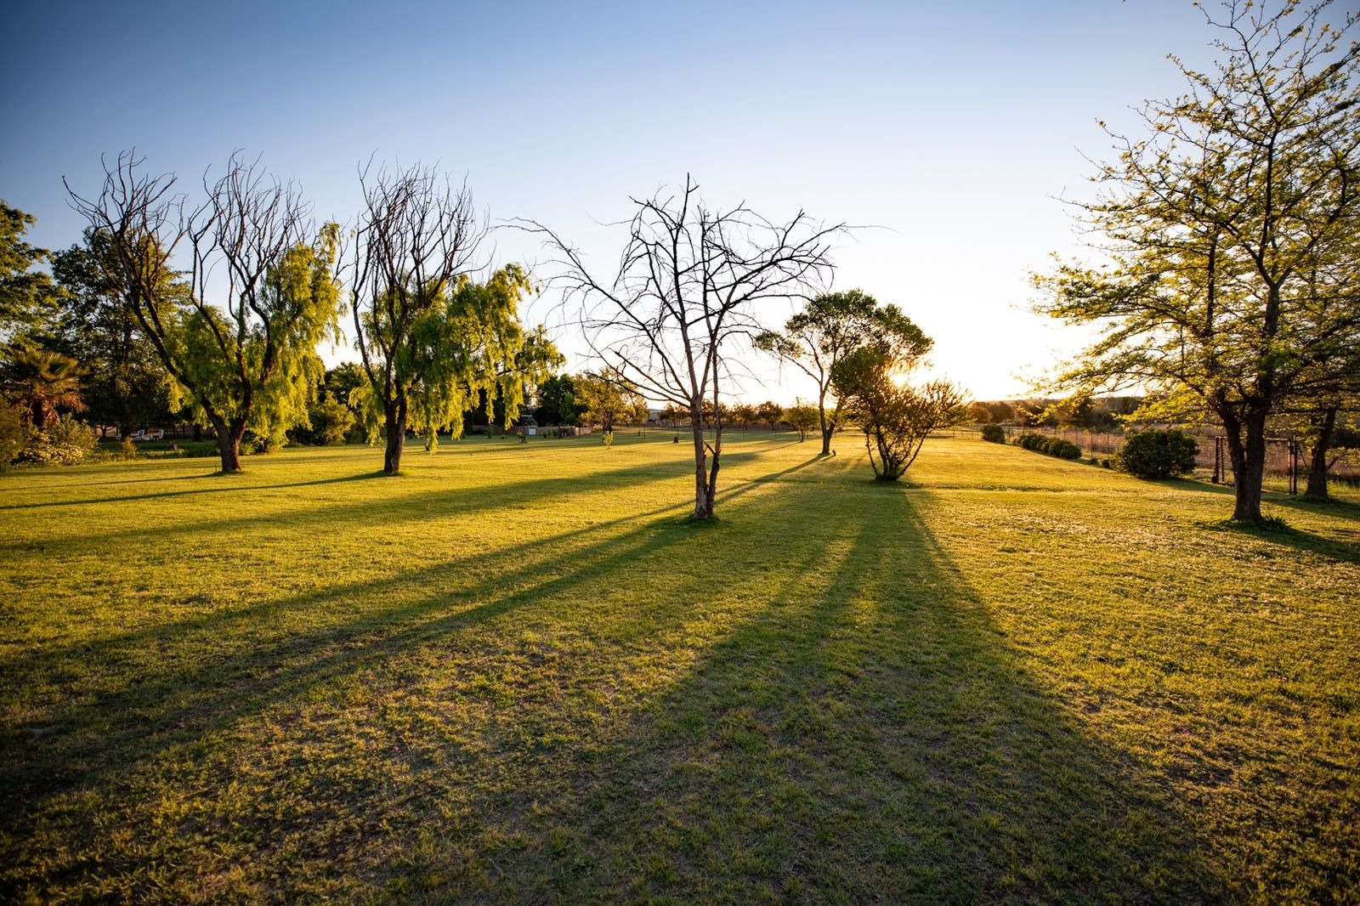
Paved with well-established gardens and huge trees.
Main house: (A view from every room in the house)
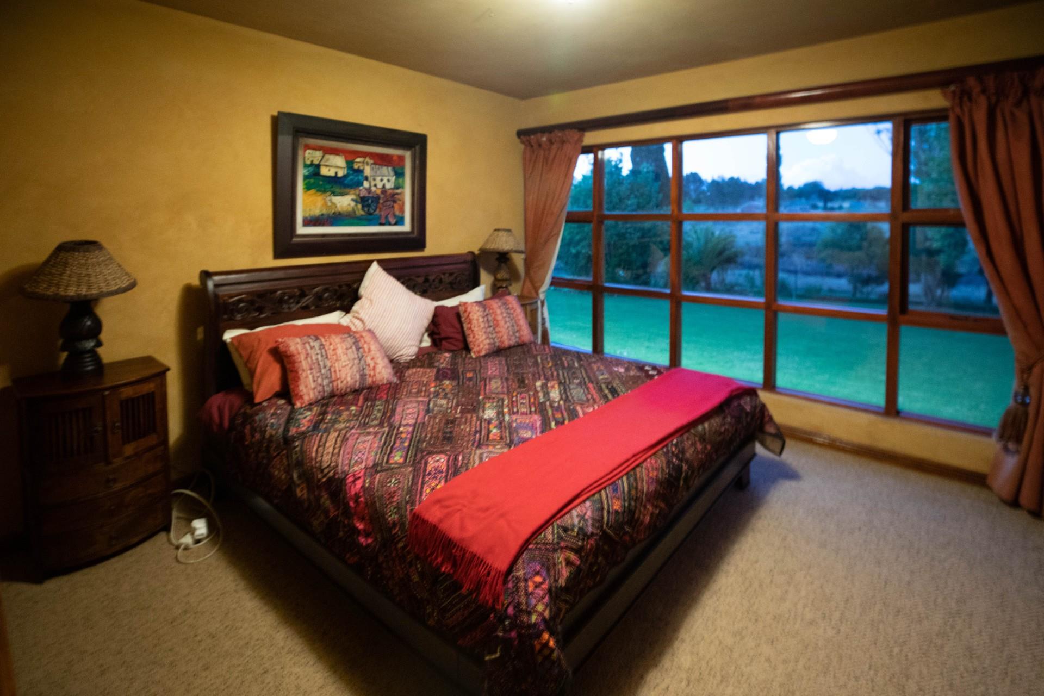
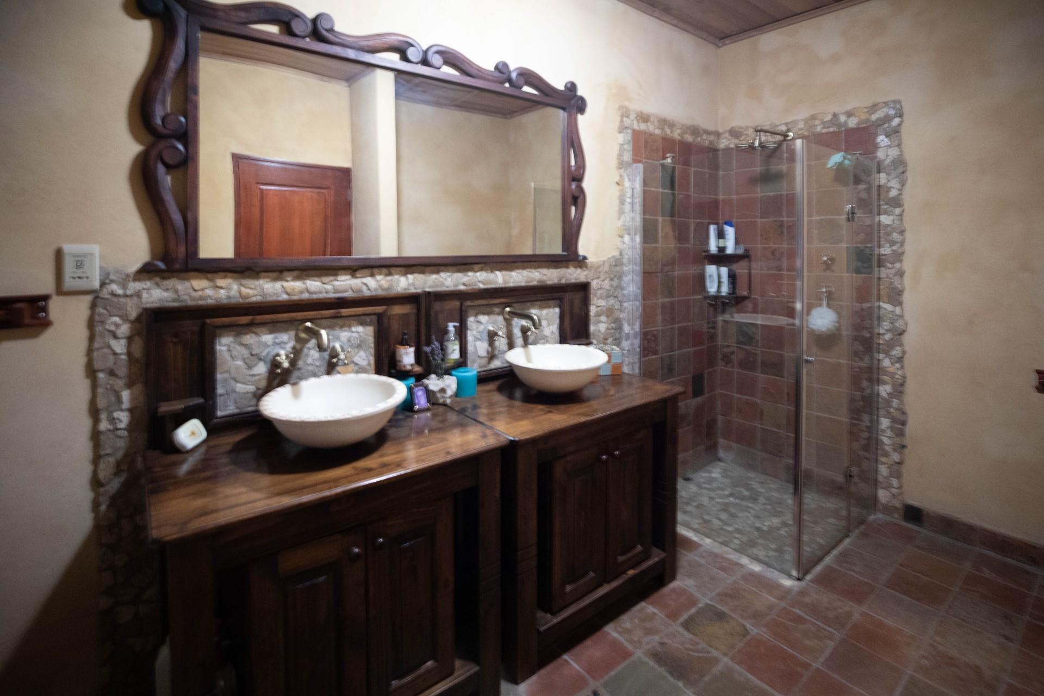
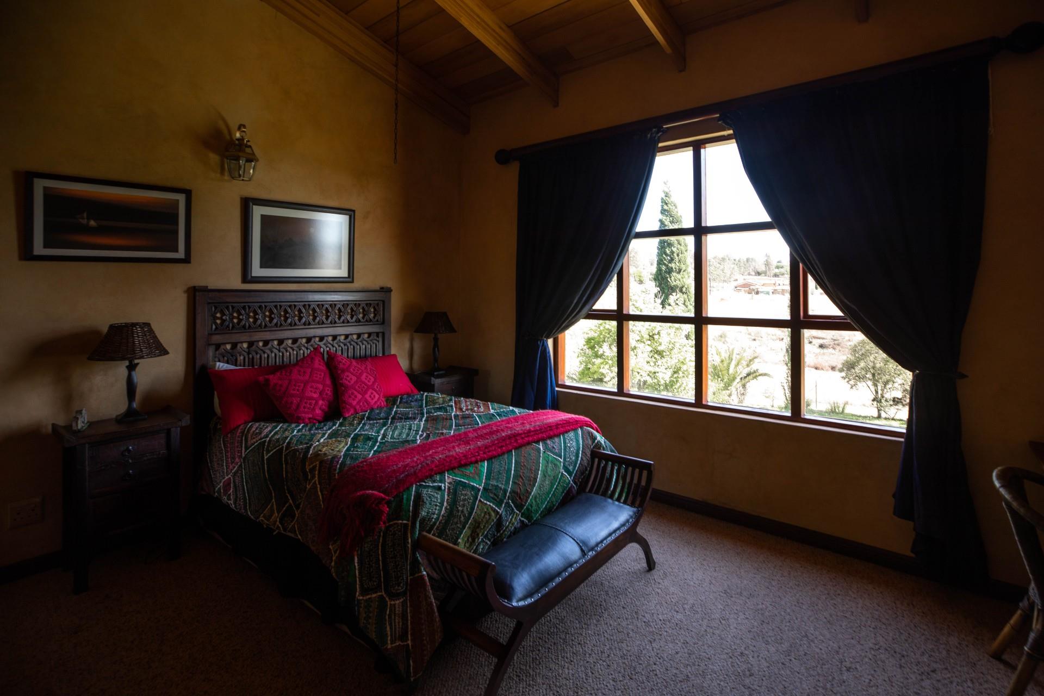
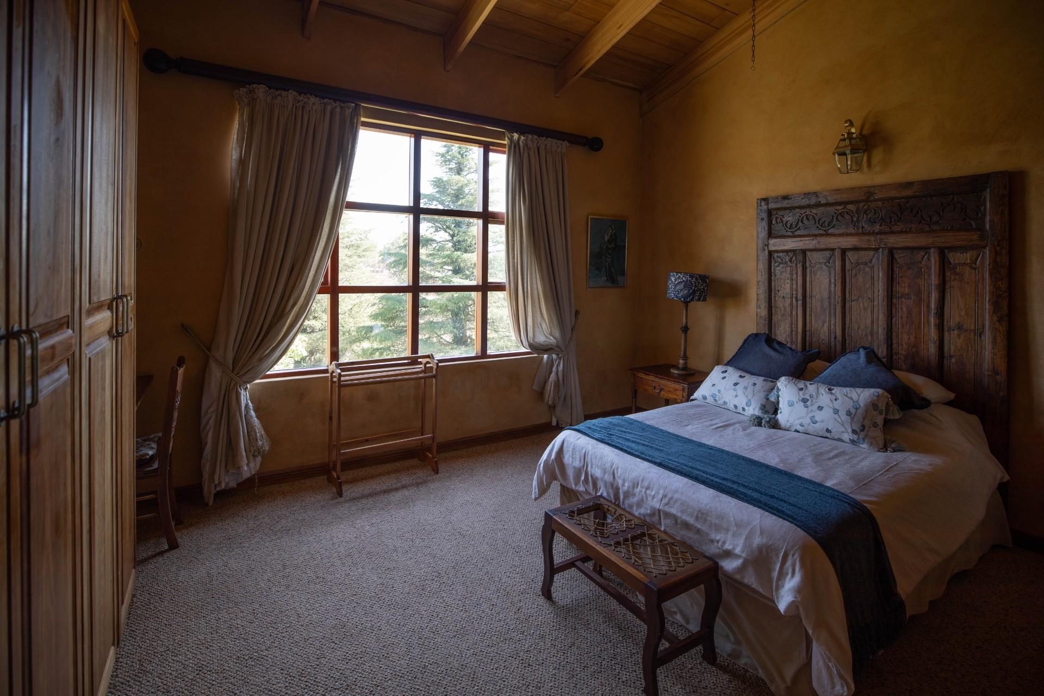
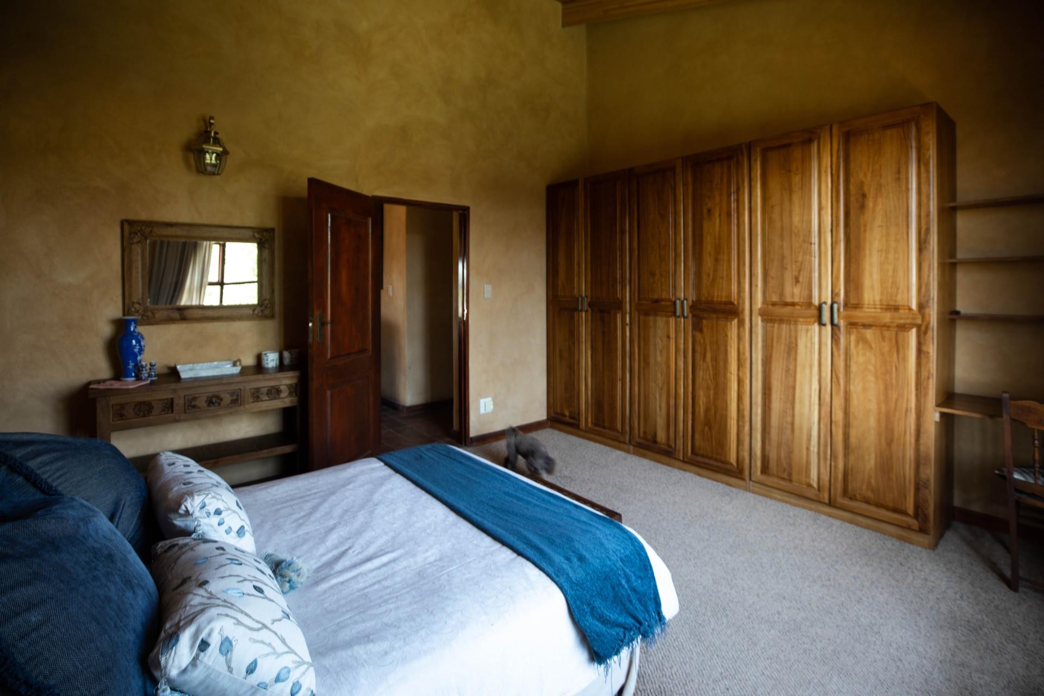
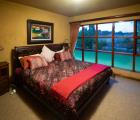
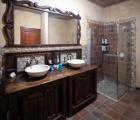
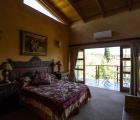
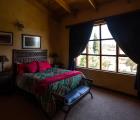
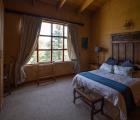
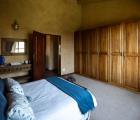
5 Bedrooms (4 with underfloor heating), Main bedroom with aircon. Three huge custom full bathrooms (baths tubs and showers, two on suite), main bathroom - with underfloor heating.
Two guest toilets, one on top and one on bottom floor.
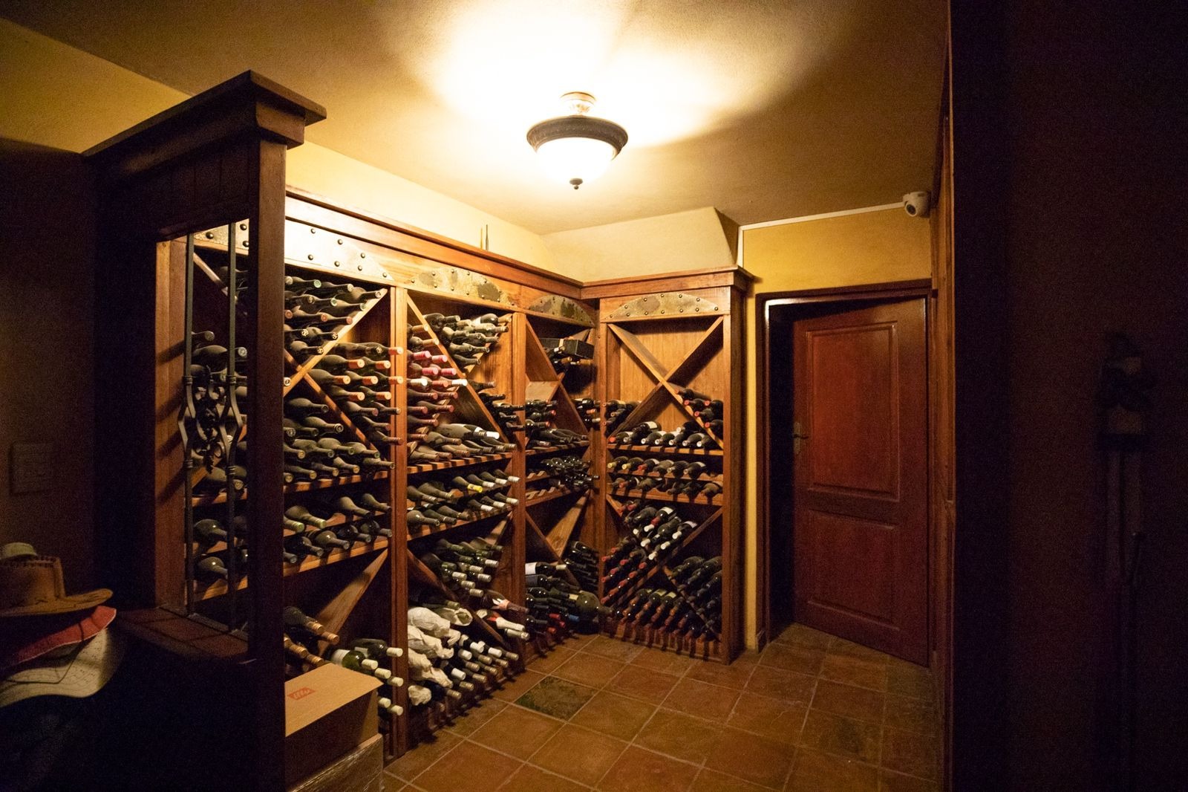
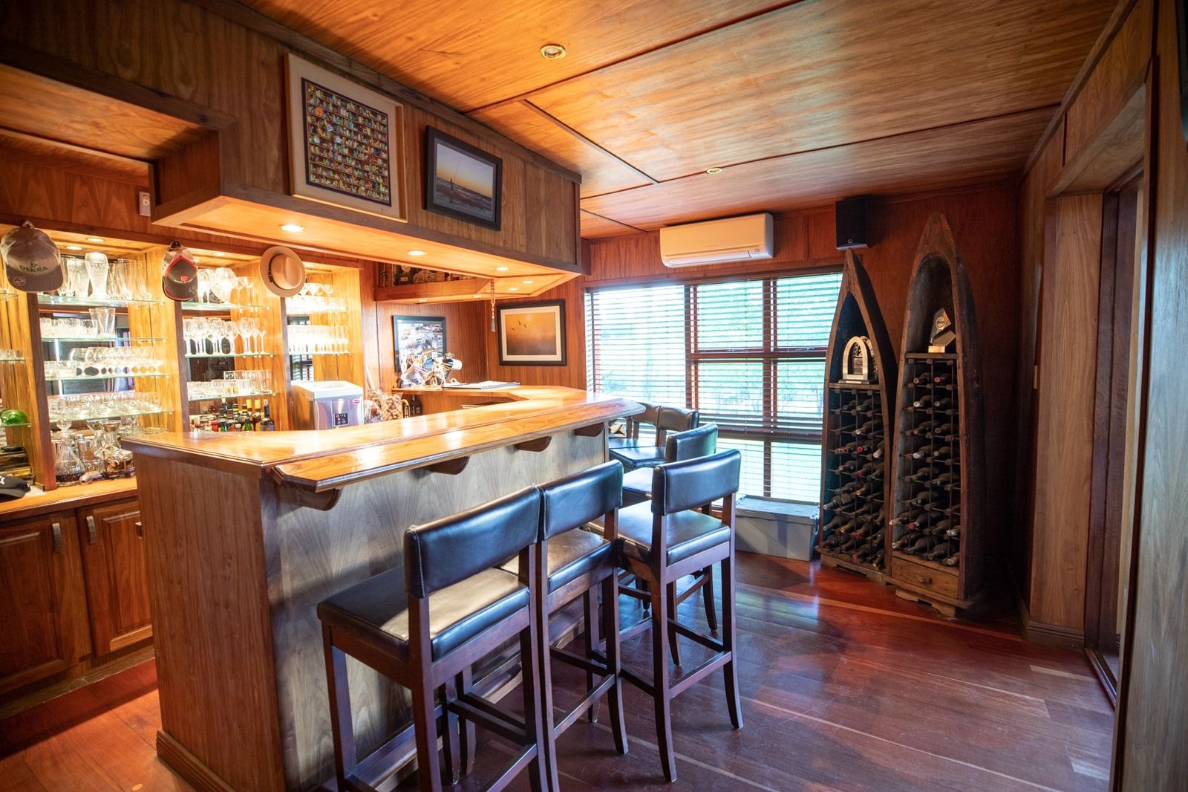
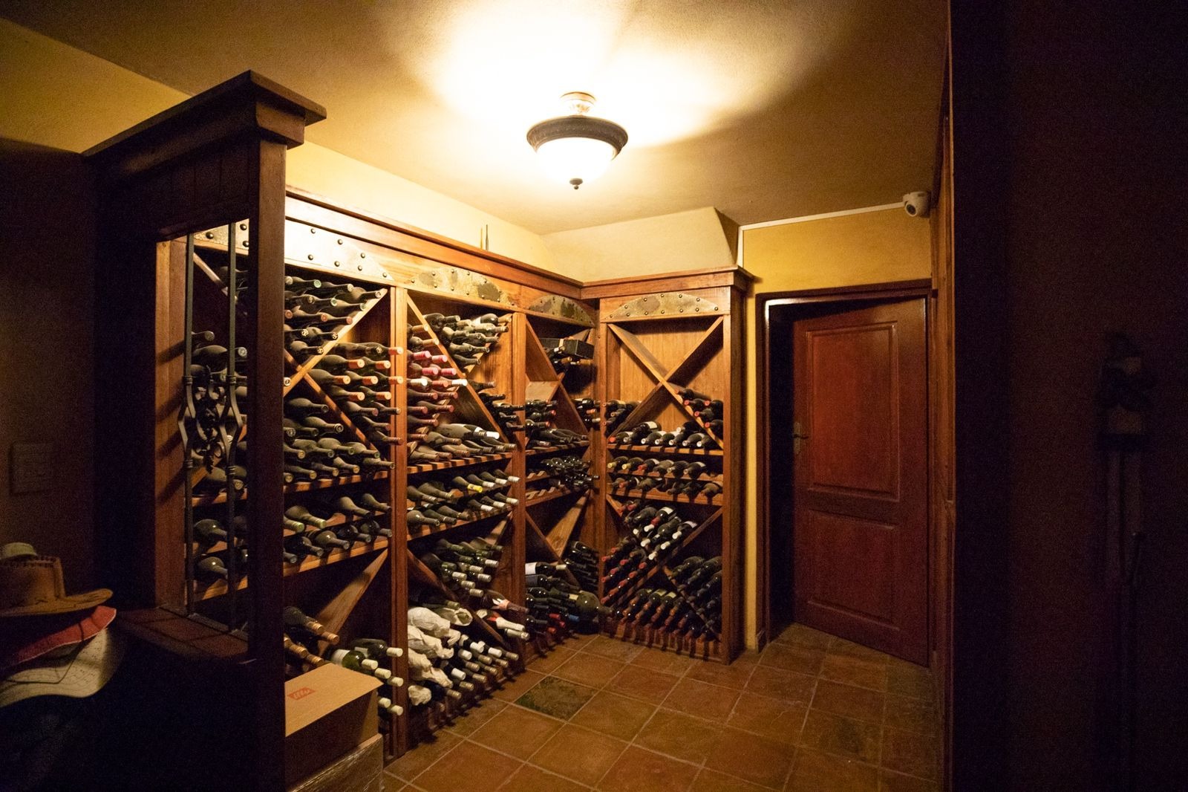
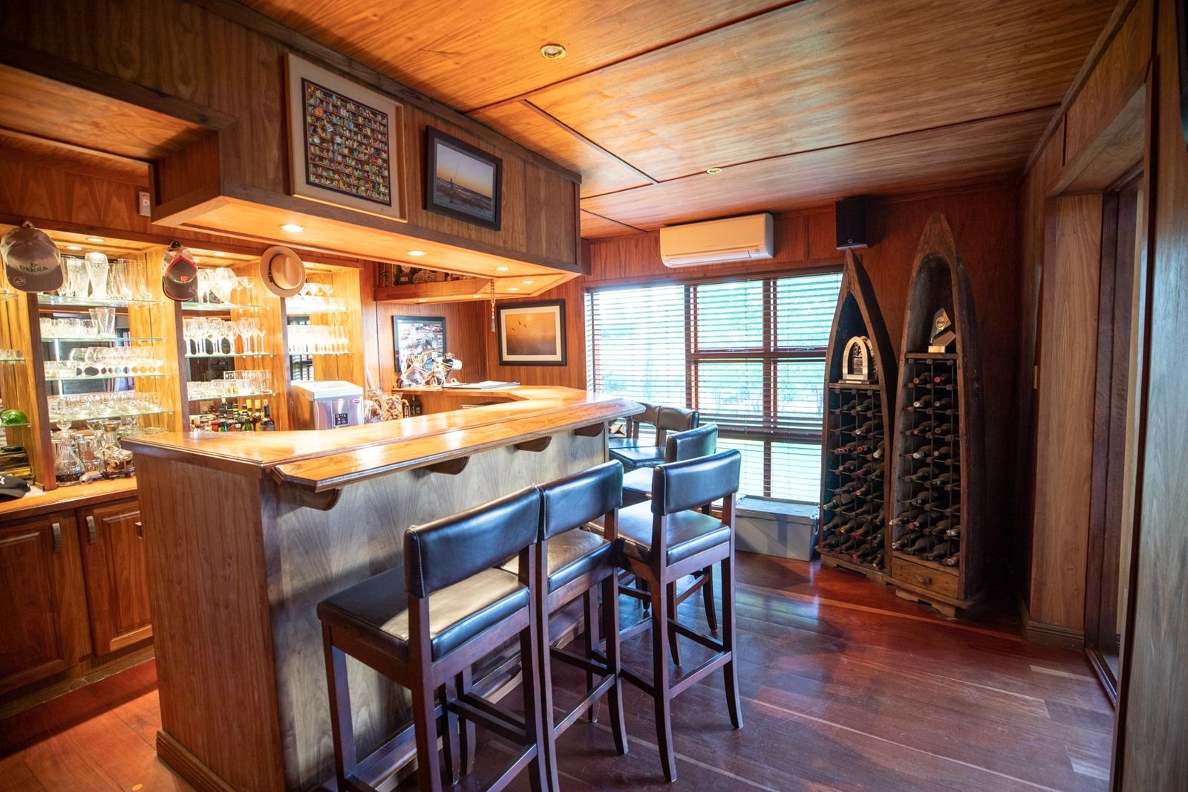
Sewing room, Study - with aircon, Separate bar - with aircon and under-bar fridge, separate wine cellar as well as walk-in safe.
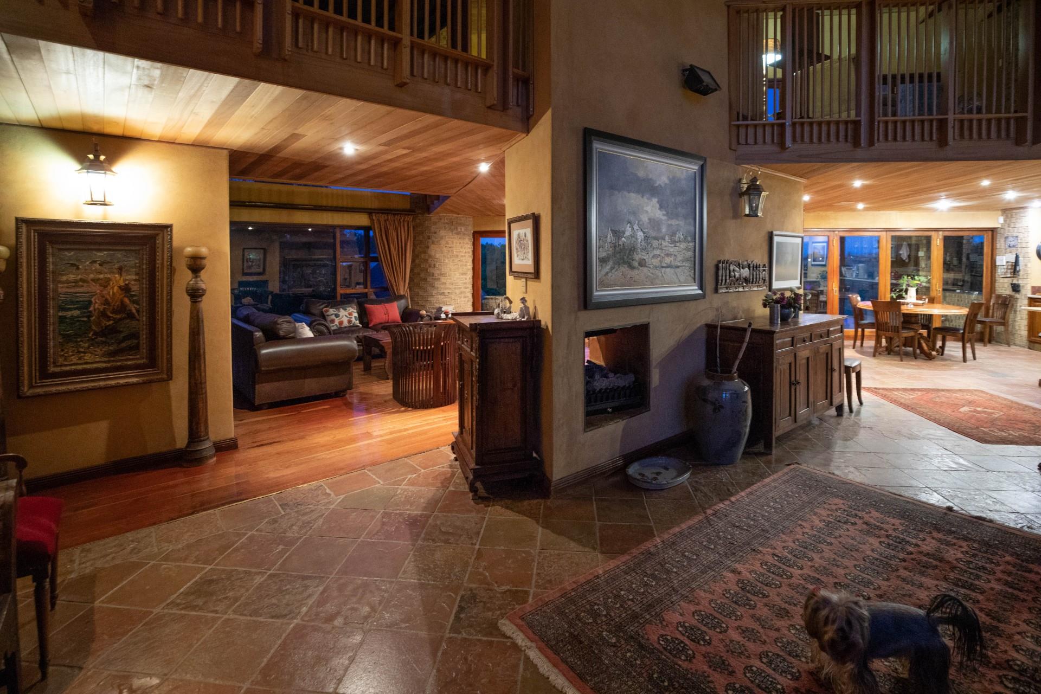
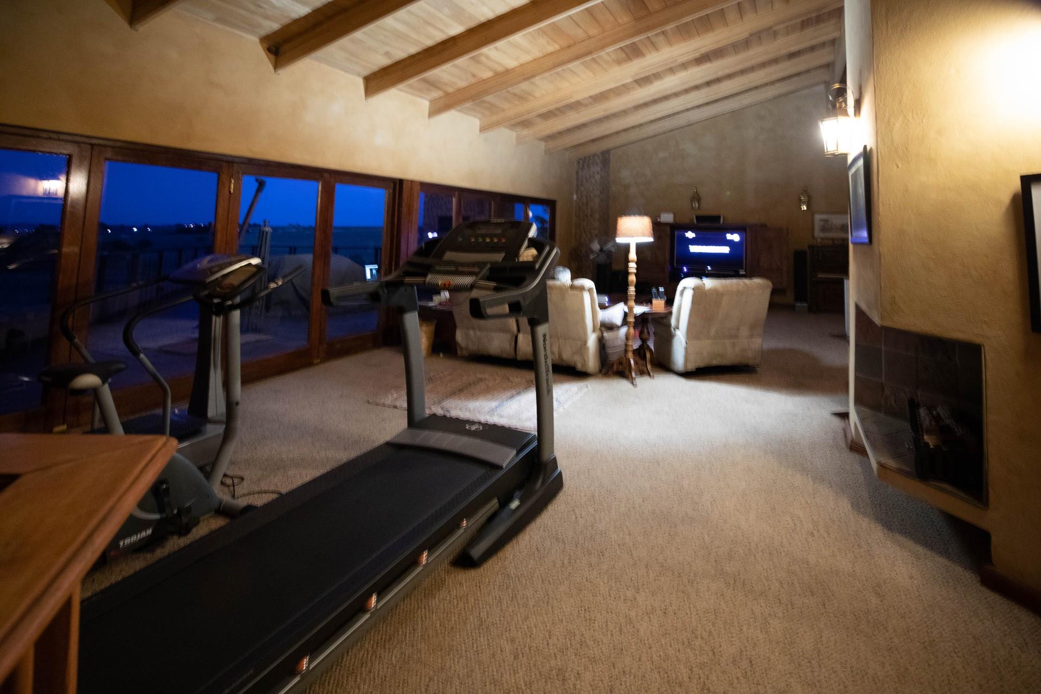
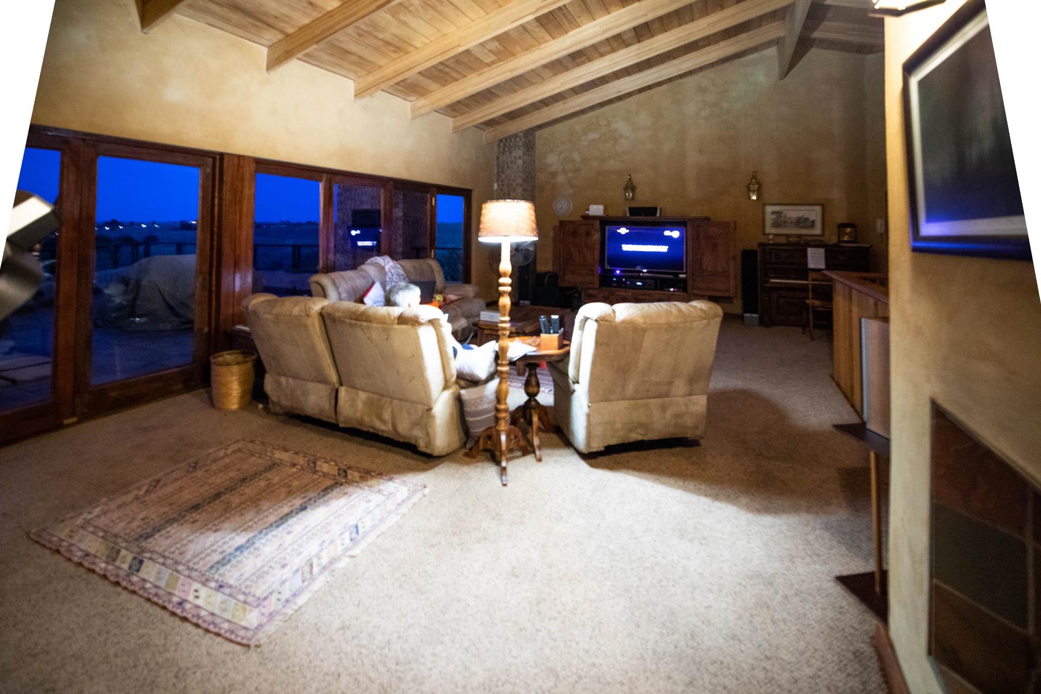
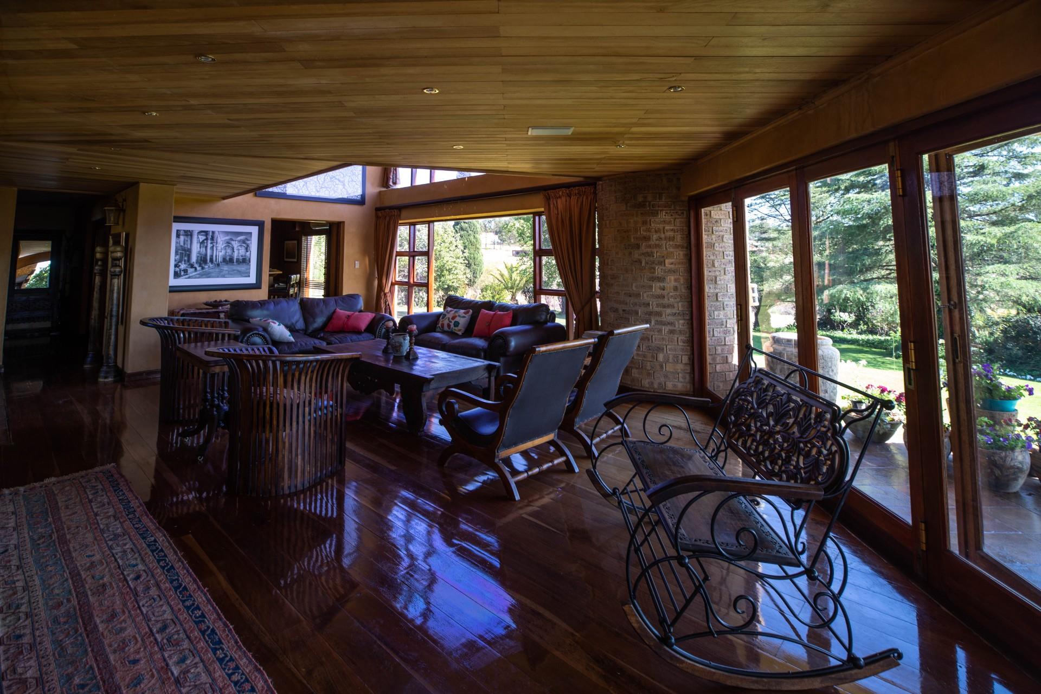
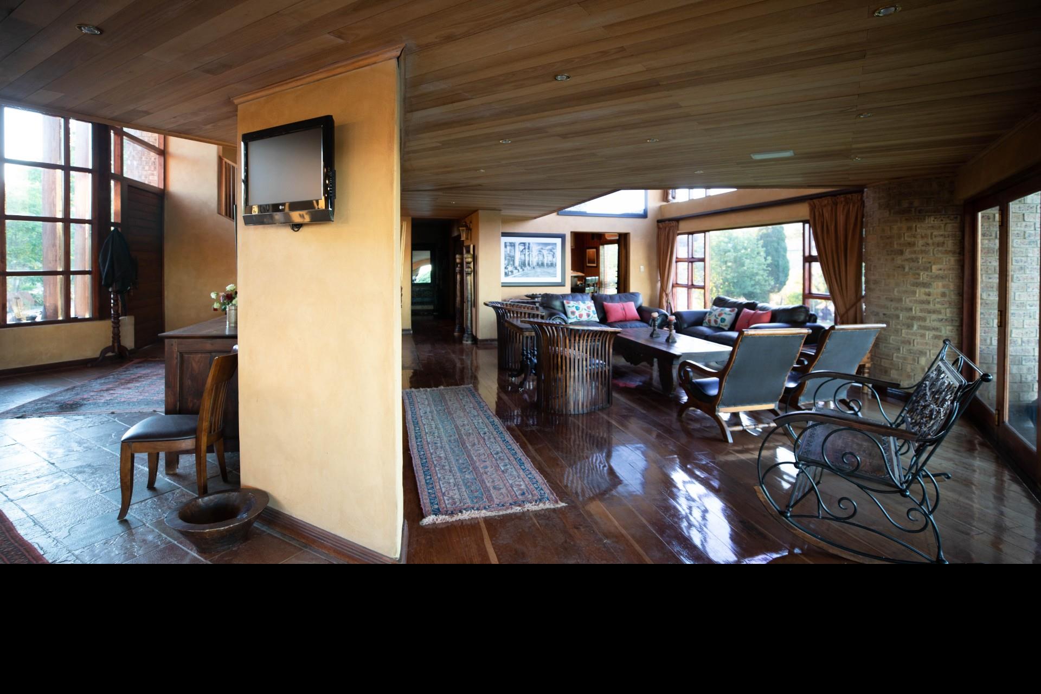
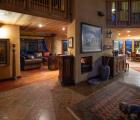
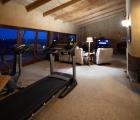
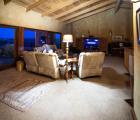
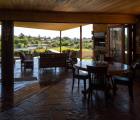
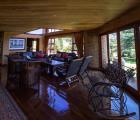
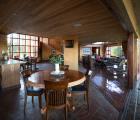
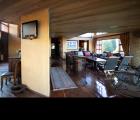
Entrance, dining room, lounge, huge tv room & gym area on top floor. Bottom lounge & bar fitted with solid Rhodesian teac floors. Three built-in gas heaters.
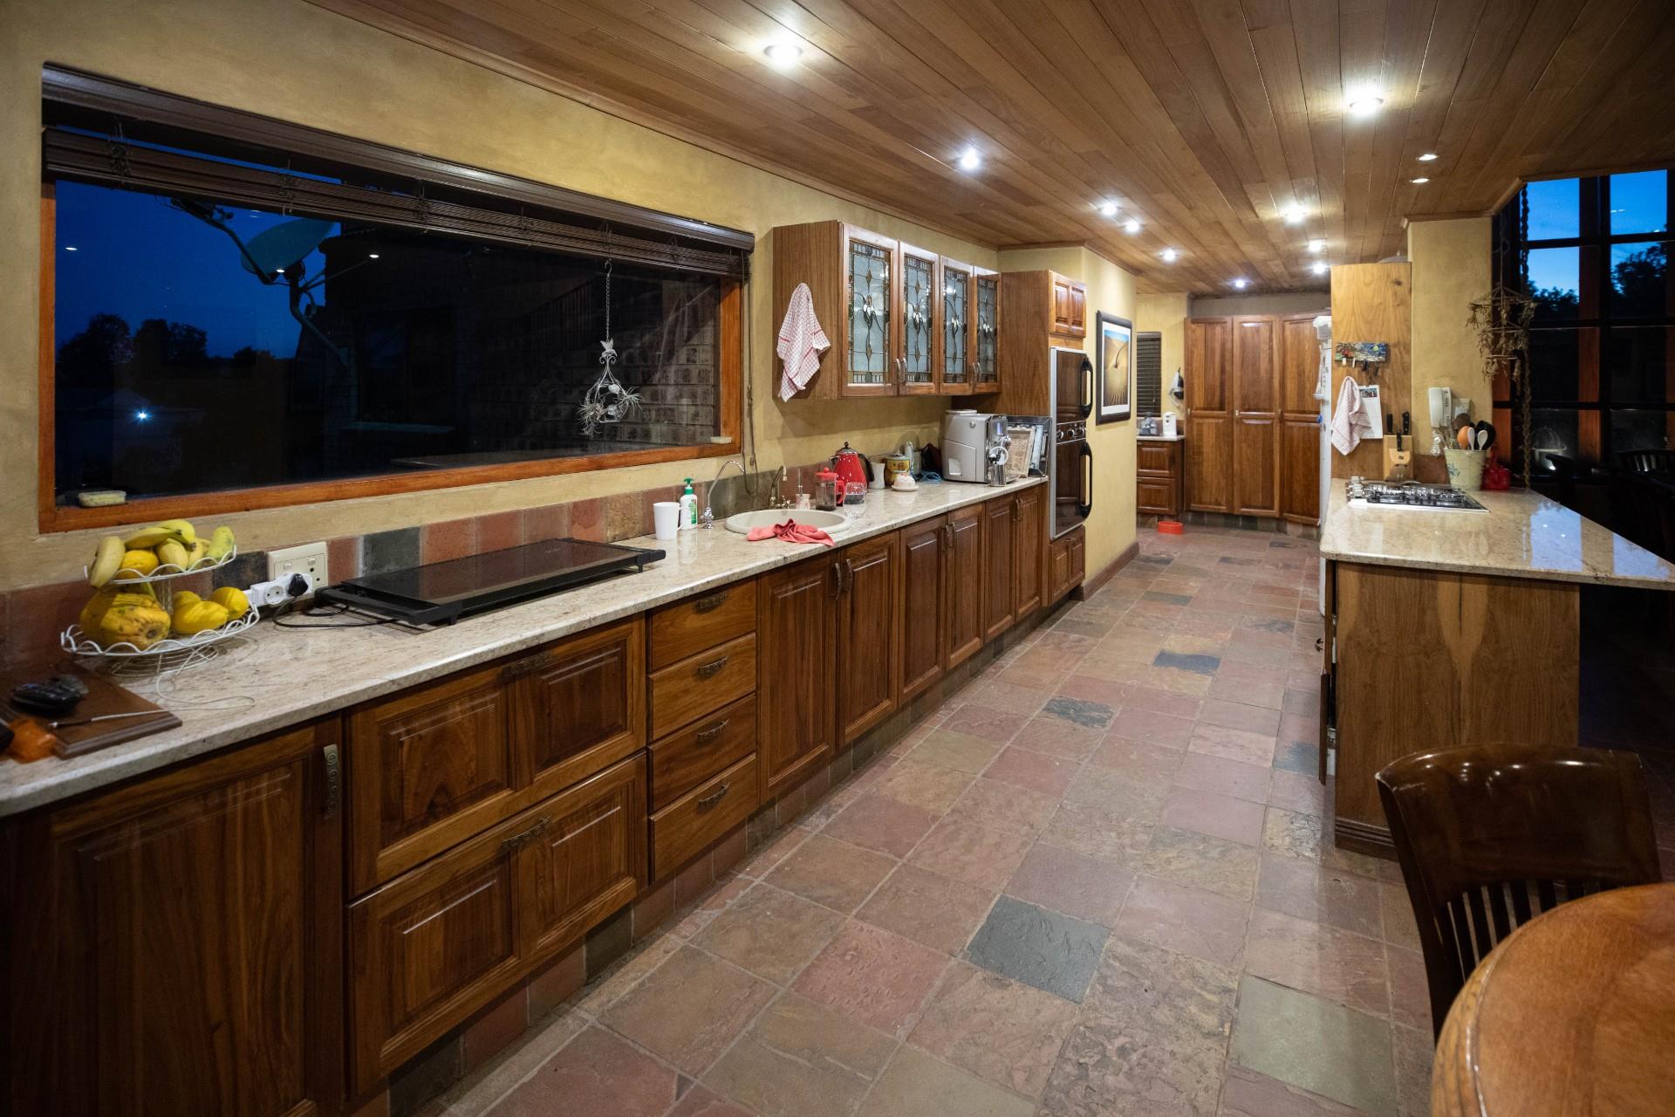
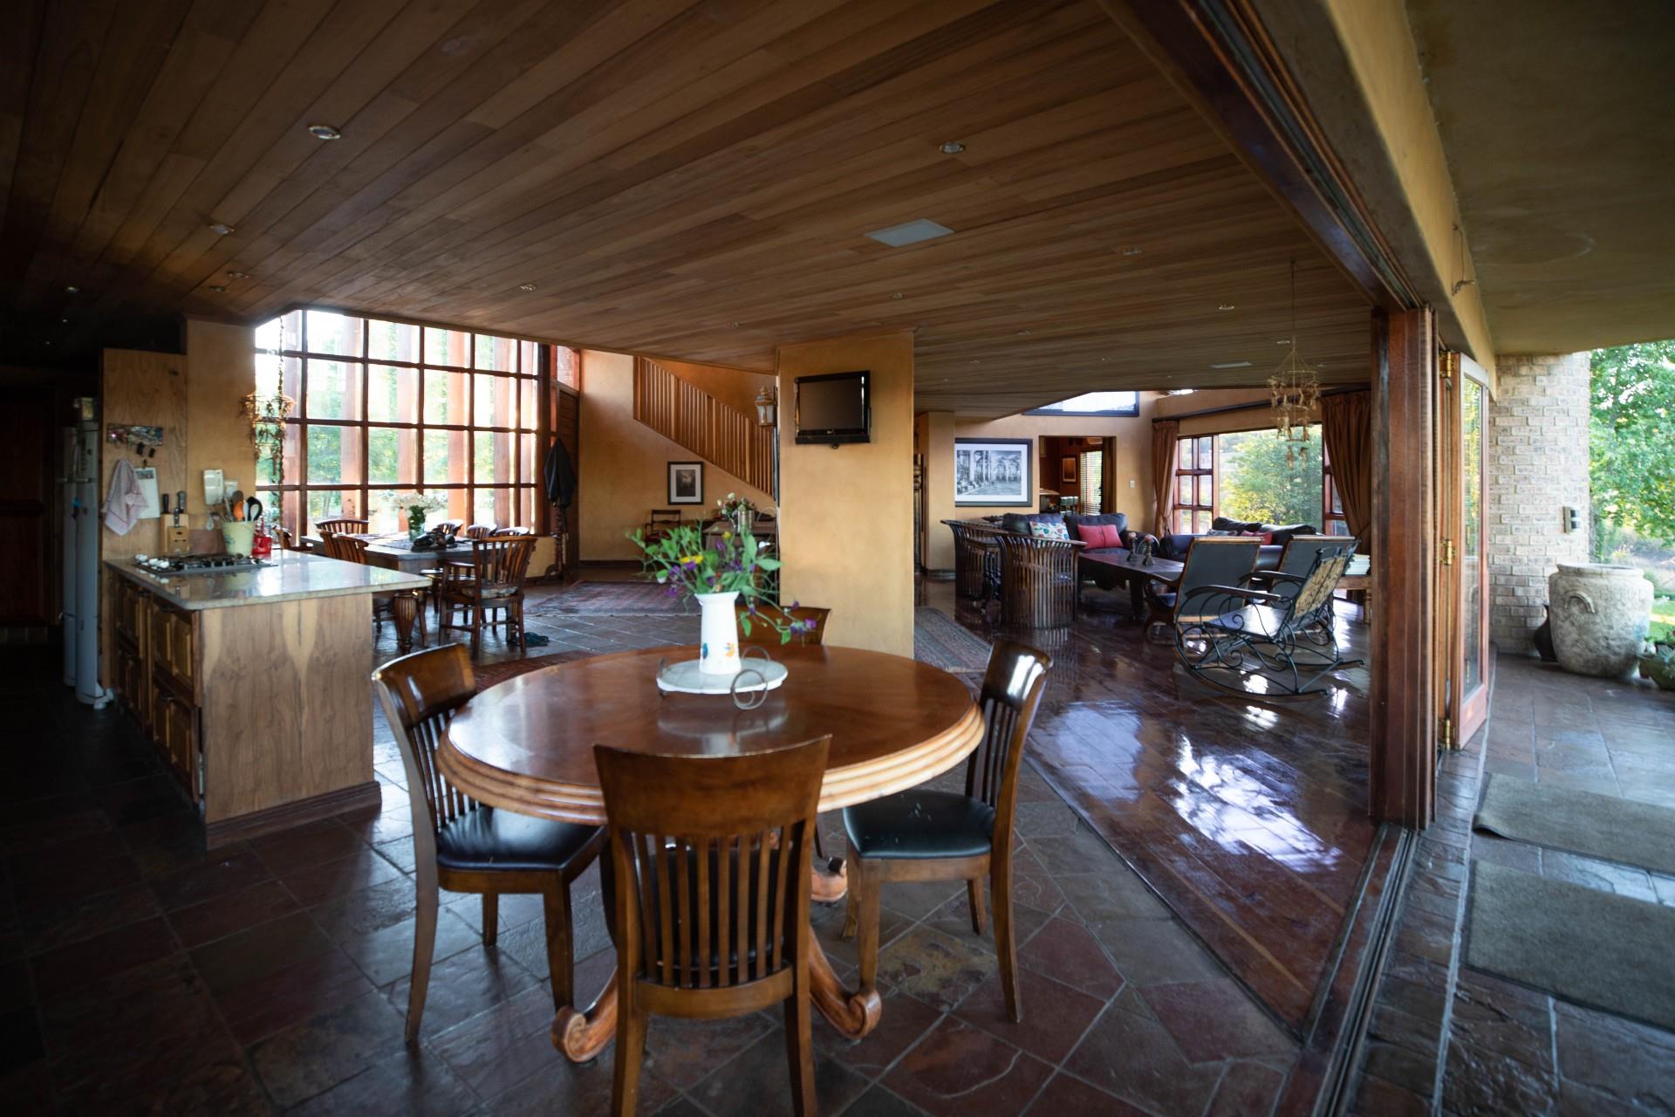
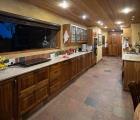
Modern kitchen with solid marble tops fitted with gas/electric stove & electric double oven. Pantry and washing area.
All cupboards in the house and kitchen are fitted with solid Rhodesian teac.
All ceilings and beams isolated and fitted with solid Seligna wood.
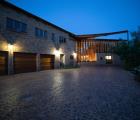
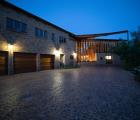
Main house has 4 garages fitted with automatic Meranti wooden doors and a small workshop & storage area at the back.
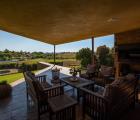
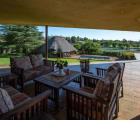
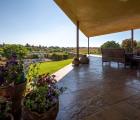
Open plan entertainment area with built-in gas braais bottom and top.
Entertainment areas fitted with built-in sound system.
Infra-red beams and CCTV tv cameras covering the house outside. (Reaction force alarm system).
Servant’s courters with full bathroom.
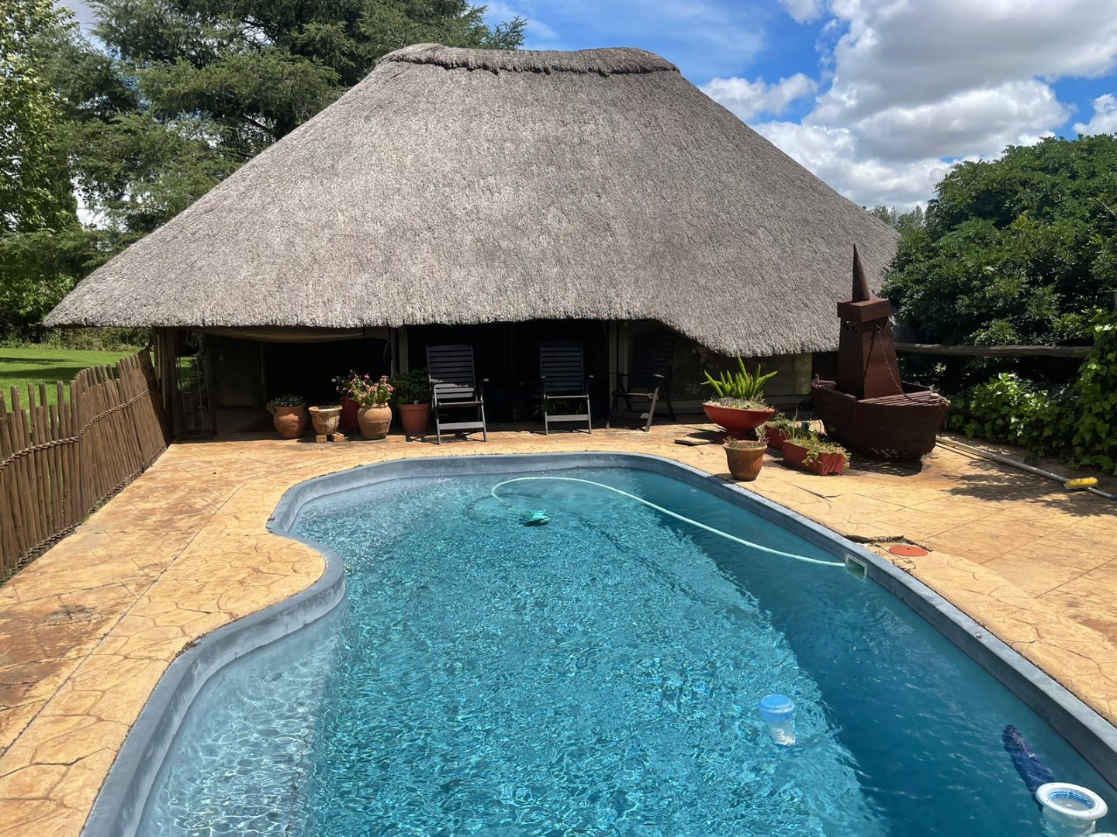
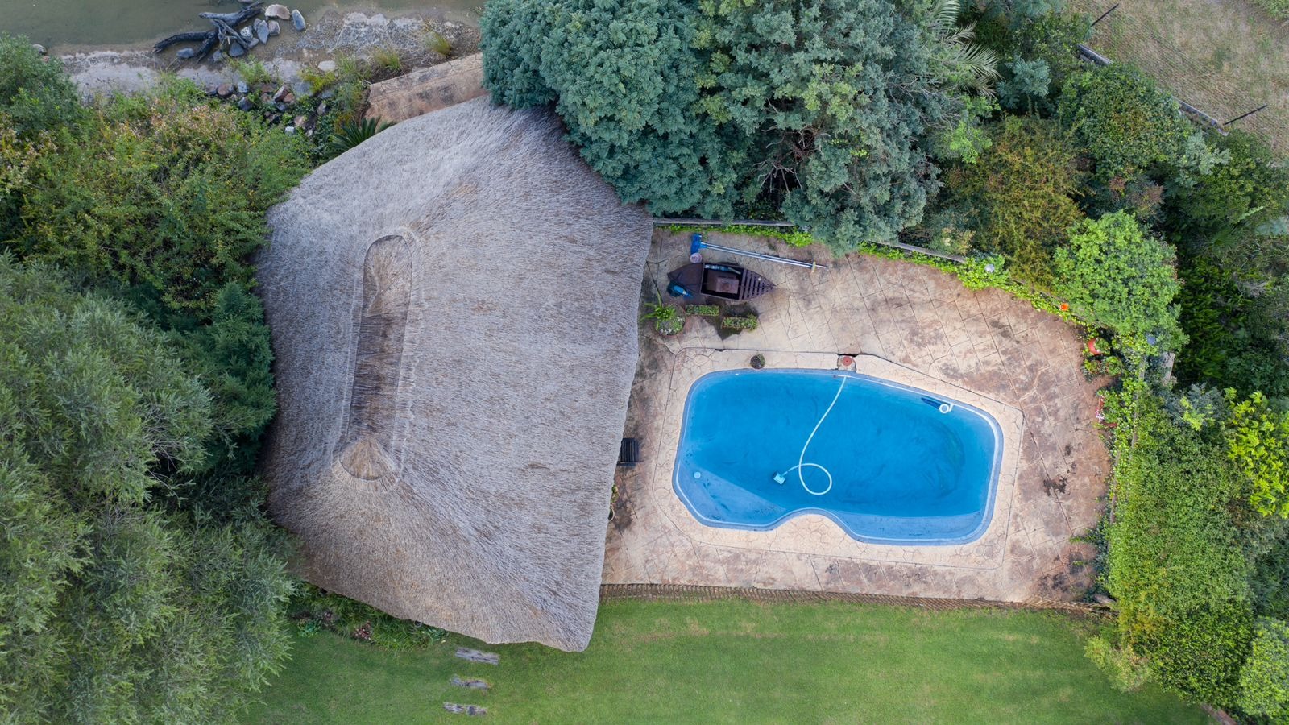
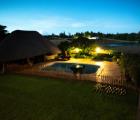
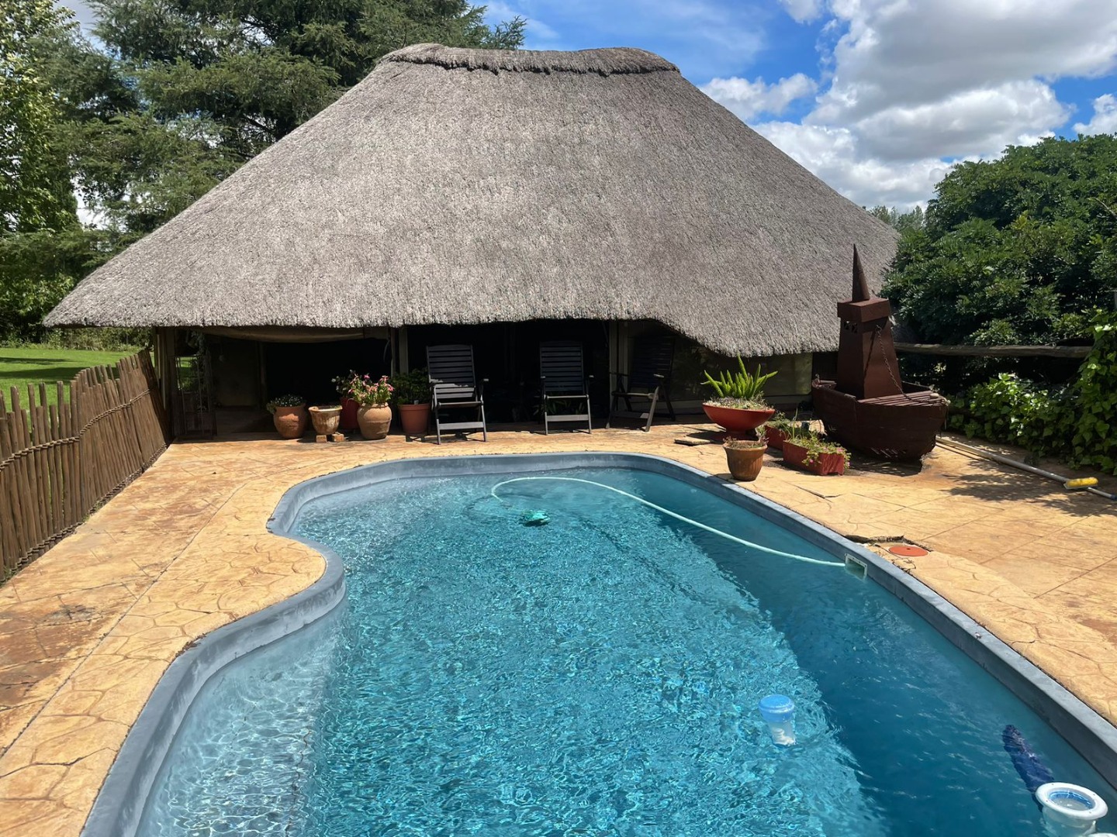
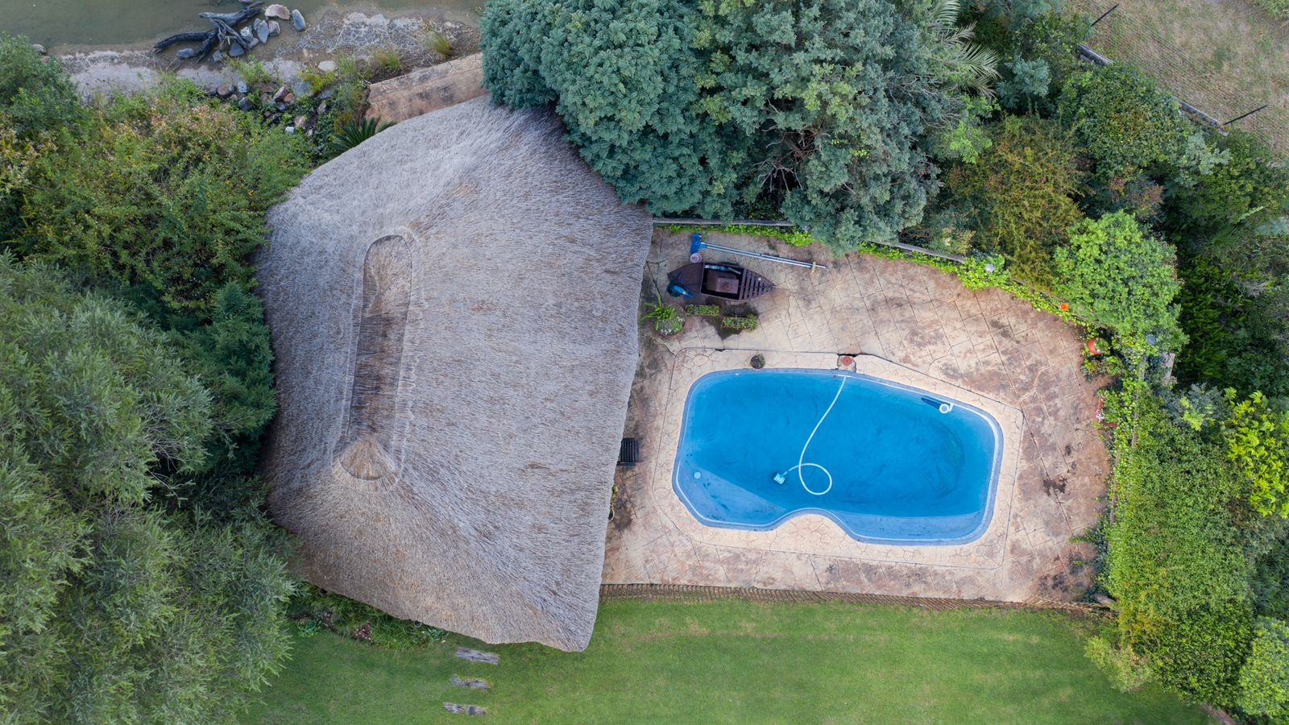
Swimming pool at the lapa with a huge dam stocked with fish.
Separate one bedroom flat with 4 garages and a store room. (Three with roll-up metal garage doors).
Purpose-built, irrigated covered greenhouse, for growing in-and-out of season vegetables.
Ride-on lawnmower and all curtains and blinds included in the sale.
To view this amazing property, call and book a viewing now !
Property Details
- 5 Bedrooms
- 3 Bathrooms
- 8 Garages
- 16 Open Parking
- 2 Ensuite
- 1 Flatlet
Property Features
- Study
- Balcony
- Patio
- Pool
- Deck
- Gym
- Staff Quarters
- Laundry
- Storage
- Walk In Closet
- Aircon
- Pets Allowed
- Fence
- Access Gate
- Alarm
- Scenic View
- Kitchen
- Lapa
- Built In Braai
- Fire Place
- Garden Cottage
- Pantry
- Guest Toilet
- Entrance Hall
- Bore Hole
- Irrigation System
- Paving
- Garden
- Intercom
- Family TV Room
- Built-in gas heaters
- built-in sound system
| Bedrooms | 5 |
| Bathrooms | 3 |
| Garages | 8 |
| Floor Area | 705 m2 |
| Erf Size | 3 183.0 m2 |
Contact the Agent


Dominique Sole
Candidate Property Practitioner